Welcome to Sheahan Estates! This spacious and beautifully maintained, carpet free home, offers a versatile layout with room for the whole family. The upper level features four generous bedrooms, including one currently used as an office and another with its own convenient mini kitchenette. Primary Bedroom with spa like bathroom with heated floors. A large walk-in linen closet adds to the thoughtful storage throughout. The main floor offers inviting living spaces, 2 fireplaces, including a bright sunroom with floor to ceiling windows, a large living room, perfect for entertaining and a big open concept family room. A kitchen island where your guests can enjoy themselves while you prepare meals for all! The finished basement adds even more flexibility with an additional bedroom and ensuite, a huge recreation room and a bright laundry area filled with natural light. Step outside to your own backyard oasis featuring a heated swimming pool, creating the perfect setting for summer entertaining and relaxing. An Electric awning (2025) over your sitting area when you want to escape the sun A wonderful combination of space, functionality and lifestyle in the sought-after Sheahan Estates community! Minutes away from green space, shopping, schools, the Queensway Carleton Hospital, restaurants galore and speedy access to the 417. 2026-New Roof, including Flat roof on sunroof and pool shed, swimming pool heat pump, polymetric sand in pavers.
For sale
C$1,250,000
28 Sheahan Cres, Ottawa, ON K2H 8M2
5beds
4baths
Single Family Residence
Built in ----
6,500 Square Feet Lot
$-- Zestimate®
C$--/sqft
C$-- HOA
What's special
Four generous bedroomsLarge walk-in linen closetInviting living spacesKitchen islandHuge recreation room
- 2 days
- 16
- 6
Zillow last checked:
Listing updated:
Listed by:
RE/MAX HALLMARK REALTY GROUP
Source: TRREB,MLS®#: X14163878 Originating MLS®#: Ottawa Real Estate Board
Facts & features
Interior
Bedrooms & bathrooms
- Bedrooms: 5
- Bathrooms: 4
Primary bedroom
- Level: Second
- Dimensions: 6.77 x 4.02
Bedroom
- Level: Second
- Dimensions: 4.82 x 3.79
Bedroom
- Level: Second
- Dimensions: 4.82 x 5.67
Bedroom
- Level: Second
- Dimensions: 3.83 x 4.79
Bedroom
- Level: Basement
- Dimensions: 3 x 3.85
Bathroom
- Level: Basement
- Dimensions: 1.89 x 2.86
Bathroom
- Level: Ground
- Dimensions: 1.13 x 2.43
Bathroom
- Level: Second
- Dimensions: 4.01 x 2.7
Bathroom
- Level: Second
- Dimensions: 2.33 x 2.7
Other
- Level: Ground
- Dimensions: 5.09 x 3.8
Dining room
- Level: Ground
- Dimensions: 3.2 x 4.02
Foyer
- Level: Ground
- Dimensions: 6.27 x 3.22
Kitchen
- Level: Ground
- Dimensions: 3.8 x 4.27
Laundry
- Level: Basement
- Dimensions: 2.48 x 2.22
Living room
- Level: Ground
- Dimensions: 6.78 x 4.03
Recreation
- Level: Basement
- Dimensions: 7.33 x 7.24
Sunroom
- Level: Ground
- Dimensions: 2.46 x 5.78
Utility room
- Level: Basement
- Dimensions: 5.82 x 3.8
Heating
- Forced Air, Gas
Cooling
- Central Air
Features
- Guest Accommodations, In-Law Capability
- Flooring: Carpet Free
- Basement: Full,Finished
- Has fireplace: Yes
- Fireplace features: Wood Burning, Family Room, Living Room
Interior area
- Living area range: 3000-3500 null
Property
Parking
- Total spaces: 6
- Parking features: Garage Door Opener
- Has garage: Yes
Features
- Stories: 2
- Exterior features: Landscaped, Paved Yard
- Has private pool: Yes
- Pool features: In Ground
Lot
- Size: 6,500 Square Feet
Details
- Parcel number: 046450037
Construction
Type & style
- Home type: SingleFamily
- Property subtype: Single Family Residence
Materials
- Brick
- Foundation: Poured Concrete
- Roof: Asphalt Shingle
Utilities & green energy
- Sewer: Sewer
Community & HOA
Location
- Region: Ottawa
Financial & listing details
- Annual tax amount: C$7,683
- Date on market: 11/9/2026
Price history
Price history is unavailable.
Public tax history
Tax history is unavailable.
Climate risks
Neighborhood: Trend
Nearby schools
GreatSchools rating
No schools nearby
We couldn't find any schools near this home.


Similar homes
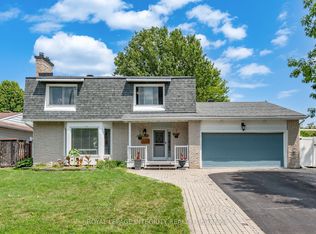
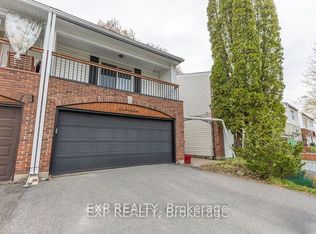
- C$1,399,9005 bd4 ba-- sqft44 Parkland Cres, Ottawa, ON K2H 7W5For Sale
 MLS ID #X14136412, COLDWELL BANKER FIRST OTTAWA REALTY. TRREB
- C$975,0003 bd4 ba-- sqft65 Beaumaris Dr, Ottawa, ON K2H 7K6For Sale
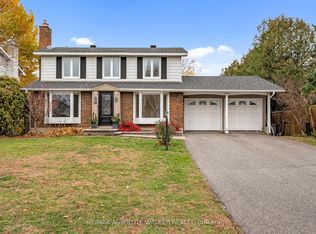 MLS ID #X14164448, RE/MAX ABSOLUTE WALKER REALTY. TRREB
- C$1,199,0004 bd3 ba-- sqft35 Mohawk Cres, Ottawa, ON K2H 7G7For Sale
 MLS ID #X14079934, ROYAL LEPAGE TEAM REALTY. TRREB
- C$1,149,9005 bd4 ba-- sqft101 Queensline Dr, Ottawa, ON K2H 7J6For Sale
 MLS ID #X14087184, REAL BROKER ONTARIO LTD.. TRREB
