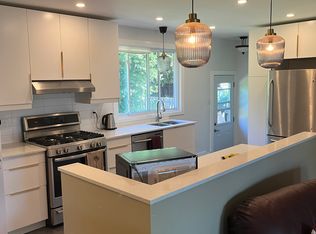
***OPEN HOUSE SUNDAY NOVEMBER 8TH 1- 3 PM*** Welcome to your family's dream home at 35 Wynford Avenue: 4 bedrooms, 4 bathrooms, a 2 car garage and a finished basement on a corner lot in Craig Henry.Picture summer afternoons by your own in-ground pool, the kids racing down the slide while you soak up the sun on a private 75 x 100 ft lot. With southeast exposure, the pool warms up early and the yard gets sun all day, framed by mature perennial gardens kept green by an irrigation system.Inside, freshly refinished hardwood and new paint mean you can move right in. Mornings start around the kitchen island, open to the family room where a wood-burning fireplace sets the tone on winter nights. French doors lead to a formal living room, and the separate dining room is ready for holidays and big family dinners. A main floor laundry room with a powder room keeps everyday life simple.Upstairs, the primary bedroom stretches almost 23 feet, with a walk-in closet and a private ensuite. Three more generous bedrooms share a four-piece bath with a double vanity, and a tubular skylight fills the upper hallway with natural light. Downstairs, the finished lower level gives everyone room to spread out, with space for a games area, movie nights and a second powder room.The big-ticket items are taken care of: furnace (2019), roof (2014 and 2019) and an owned hot water tank (2016). The kids can walk to Knoxdale, Manordale and St. John XXIII elementary schools, and Sir Robert Borden High School is about a 10-minute walk. Four bedrooms, a double car garage and a pool on a corner lot this close to the core rarely come up.
For sale
C$999,999
35 Wynford Ave, Ottawa, ON K2G 3Z2
4beds
4baths
Single Family Residence
Built in ----
7,500 Square Feet Lot
$-- Zestimate®
C$--/sqft
C$-- HOA
What's special
Finished basementCorner lotIn-ground poolSoutheast exposureIrrigation systemFreshly refinished hardwoodNew paint
- 8 days
- 40
- 0
Zillow last checked:
Listing updated:
Listed by:
AVENUE NORTH REALTY INC.
Source: TRREB,MLS®#: X14126608 Originating MLS®#: Ottawa Real Estate Board
Facts & features
Interior
Bedrooms & bathrooms
- Bedrooms: 4
- Bathrooms: 4
Heating
- Forced Air, Gas
Cooling
- Central Air
Appliances
- Included: Water Heater Owned
Features
- Storage
- Basement: Finished
- Has fireplace: Yes
- Fireplace features: Family Room, Wood Burning
Interior area
- Living area range: 1500-2000 null
Video & virtual tour
Property
Parking
- Total spaces: 6
- Parking features: Garage
- Has garage: Yes
Features
- Stories: 2
- Has private pool: Yes
- Pool features: In Ground
Lot
- Size: 7,500 Square Feet
Details
- Parcel number: 046530128
Construction
Type & style
- Home type: SingleFamily
- Property subtype: Single Family Residence
Materials
- Vinyl Siding, Stone
- Foundation: Poured Concrete
- Roof: Asphalt Shingle
Utilities & green energy
- Sewer: Sewer
Community & HOA
Location
- Region: Ottawa
Financial & listing details
- Annual tax amount: C$6,805
- Date on market: 10/28/2026
Price history
Price history is unavailable.
Public tax history
Tax history is unavailable.
Climate risks
Neighborhood: K2G
Nearby schools
GreatSchools rating
No schools nearby
We couldn't find any schools near this home.
Similar homes
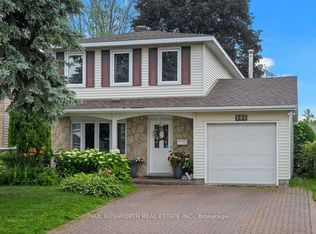
- C$899,9004 bd3 ba-- sqft19 Cullen Ct, Ottawa, ON K2G 4Z2For Sale
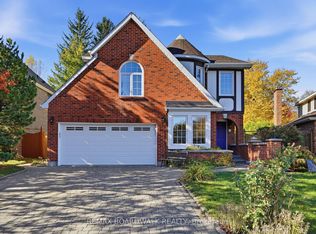 MLS ID #X14109050, REMAX BOARDWALK REALTY. TRREB
- C$899,9004 bd4 ba-- sqft66 Bateman Dr, Ottawa, ON K2G 5H5For Sale
 MLS ID #X13729584, RE/MAX HALLMARK REALTY GROUP. TRREB
- C$1,100,0005 bd4 ba-- sqft16 Bridlegate Pl, Ottawa, ON K2G 6M6For Sale
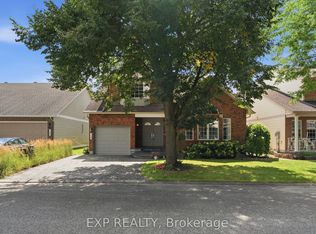 MLS ID #X13730568, EXP REALTY. TRREB
- C$789,0004 bd3 ba-- sqft21 Cremona Cres, Ottawa, ON K2G 0Z9For Sale
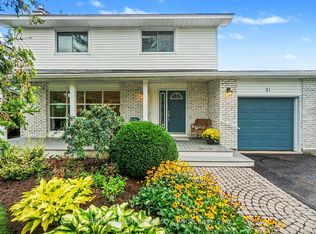 MLS ID #X13744102, RE/MAX HALLMARK REALTY GROUP. TRREB
