Welcome to 16 Bridlegate Place in Ottawa's Craig Henry neighbourhood, a fully updated bungalow with a raised loft designed around comfortable main-floor living. Cathedral ceilings and an open-concept layout give the main level a bright, airy feel. This level includes two bedrooms, two bathrooms, a kitchen, sunroom, and laundry, along with a living and dining area suited to everyday life or entertaining. The kitchen was updated in 2022 with new appliances, custom cabinets, and quartz counters. The primary bedroom was renovated in 2018 and features a custom closet with a mirrored barn door, and a spa-style ensuite with an oversized soaker tub and steam shower. The sunroom was updated with an oversized patio door in 2016, backed by a warranty into 2036. The raised loft provides additional flexible living space, with two bedrooms, one currently set up as a living room, and a renovated bathroom. The lower level adds a fifth bedroom, full bathroom, living room with custom shelving built around the support posts, and a utility room. Outside, the backyard, with its large interlock patio and low maintenance garden, offers privacy and sunshine throughout much of the day, along with a water feature that attracts birds, and space for a hot tub if desired. The entire property was professionally landscaped in 2016, and also includes a double-sized interlock driveway. Mechanicals are current, including a furnace, tankless water heater, air conditioner, and both sanitary and storm backwater valves. Set on a quiet street close to Craig Henry, Charing, and Centrepointe Parks, as well as the Bruce Pit off-leash dog park. Walk to the nearby plaza for coffee and takeout, or head to Greenbank Road, Merivale Road and College Square for additional shopping and amenities. Ben Franklin Place, the Nepean Sportsplex, and other fitness centres are also close by, with the LRT extension to Algonquin Station expected in 2027 offering another convenient option for commuting downtown.
For sale
C$1,100,000
16 Bridlegate Pl, Ottawa, ON K2G 6M6
5beds
4baths
Single Family Residence
Built in ----
4,135 Square Feet Lot
$-- Zestimate®
C$--/sqft
C$-- HOA
What's special
Fully updated bungalowCathedral ceilingsOpen-concept layoutDouble-sized interlock driveway
- 47 days
- 24
- 0
Zillow last checked:
Listing updated:
Listed by:
EXP REALTY
Source: TRREB,MLS®#: X13730568 Originating MLS®#: Ottawa Real Estate Board
Originating MLS®#: Ottawa Real Estate BoardFacts & features
Interior
Bedrooms & bathrooms
- Bedrooms: 5
- Bathrooms: 4
Primary bedroom
- Level: Main
- Dimensions: 5.02 x 4.62
Bedroom
- Level: Second
- Dimensions: 3.2 x 4.36
Bedroom
- Level: Second
- Dimensions: 2.89 x 3.68
Bedroom
- Level: Main
- Dimensions: 3.27 x 3.14
Bathroom
- Level: Second
- Dimensions: 1.27 x 1.75
Bathroom
- Level: Main
- Dimensions: 1.62 x 1.34
Den
- Level: Lower
- Dimensions: 7.01 x 3.73
Dining room
- Level: Main
- Dimensions: 2.89 x 4.95
Family room
- Level: Lower
- Dimensions: 8.25 x 6.78
Kitchen
- Level: Main
- Dimensions: 3.55 x 3.73
Laundry
- Level: Main
- Dimensions: 2.89 x 1.95
Living room
- Level: Main
- Dimensions: 4.06 x 4.95
Heating
- Forced Air, Gas
Cooling
- Central Air
Features
- Other
- Basement: Full,Finished
- Has fireplace: Yes
Interior area
- Living area range: 2500-3000 null
Video & virtual tour
Property
Parking
- Total spaces: 3
- Parking features: Garage
- Has garage: Yes
Features
- Pool features: None
Lot
- Size: 4,135 Square Feet
Details
- Parcel number: 046540229
Construction
Type & style
- Home type: SingleFamily
- Architectural style: Bungaloft
- Property subtype: Single Family Residence
Materials
- Brick
- Foundation: Concrete
- Roof: Asphalt Shingle
Utilities & green energy
- Sewer: Sewer
Community & HOA
Location
- Region: Ottawa
Financial & listing details
- Annual tax amount: C$6,818
- Date on market: 9/1/2026
Price history
Price history is unavailable.
Public tax history
Tax history is unavailable.
Climate risks
Neighborhood: K2G
Nearby schools
GreatSchools rating
No schools nearby
We couldn't find any schools near this home.


Similar homes
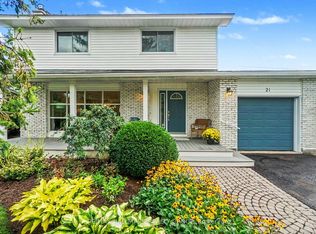
- C$1,050,0006 bd4 ba-- sqft46 Avonlea Rd, Ottawa, ON K2G 0J3For Sale
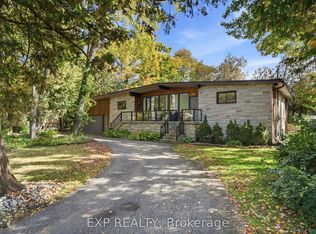 MLS ID #X13868362, EXP REALTY. TRREB
 - C$1,099,0005 bd4 ba-- sqft11 Roberta Cres, Ottawa, ON K2J 1G5For Sale
 MLS ID #X13633536, EXP REALTY. TRREB
 - C$949,9005 bd4 ba-- sqft3 Nakota Way, Ottawa, ON K2J 4E9For Sale
 MLS ID #X13761880, ROYAL LEPAGE INTEGRITY REALTY. TRREB
 - C$999,9004 bd2 ba-- sqft579 Broadview Ave, Ottawa, ON K2A 2L6For Sale
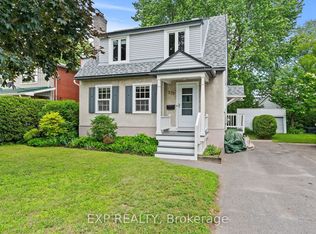 MLS ID #X13763248, EXP REALTY. TRREB
