Welcome to 24 Newhaven Street! Turnkey legal duplex on an oversized 75' x 100' lot in a quiet, established pocket of Nepean. 24 Newhaven Street is tenanted and recently renovated, currently generating $60,900 in annual gross income. It offers investors strong, stable cash flow and owner occupiers the option to live in one unit while the other helps pay the mortgage. The upper unit offers 4 bedrooms and 1 bathroom, and the lower unit offers 3 bedrooms and 1 bathroom. Both units were renovated in 2025-2026 with new kitchens, new bathrooms, pot lighting and updated finishes throughout. The property has been well maintained, with no expected maintenance or major repairs, making this a truly hands off investment. Legal duplex status is supported by an occupancy permit on file. Gas heat keeps operating costs efficient. Location is a major draw. A bus route runs directly across the street, and Algonquin College's Woodroffe campus and Baseline Station are just a short drive away, making this an easy rent for students and young professionals. A park is just around the corner, and everyday shopping including Metro at the Greenbank Hunt Club Centre is close by. College Square, Merivale Road shopping and Queensway Carleton Hospital are all within minutes. The large lot provides ample parking, a generous yard and potential to add value in the future, subject to city approvals. Whether you are growing a rental portfolio or looking for a mortgage helper in a high demand rental area, this is a low maintenance, income producing property ready from day one. Tenanted, 24 hours notice required for all showings. Listing agent is a partial owner.
For sale
C$865,000
24 Newhaven St, Ottawa, ON K2G 0X5
7beds
2baths
Single Family Residence
Built in ----
7,500 Square Feet Lot
$-- Zestimate®
C$--/sqft
C$-- HOA
What's special
New kitchensNew bathroomsPot lightingUpdated finishes throughoutGenerous yard
- 10 hours
- 2
- 0
Zillow last checked:
Listing updated:
Listed by:
EXP REALTY
Source: TRREB,MLS®#: X13874062 Originating MLS®#: Ottawa Real Estate Board
Originating MLS®#: Ottawa Real Estate BoardFacts & features
Interior
Bedrooms & bathrooms
- Bedrooms: 7
- Bathrooms: 2
Heating
- Forced Air, Gas
Cooling
- Central Air
Appliances
- Included: Built-In Oven, Water Heater
Features
- Flooring: Carpet Free
- Basement: Apartment,Finished,Separate Entrance
- Has fireplace: Yes
Interior area
- Living area range: 700-1100 null
Property
Parking
- Total spaces: 2
Features
- Pool features: None
Lot
- Size: 7,500 Square Feet
- Features: Fenced Yard, Public Transit, School, School Bus Route, Rectangular Lot
Details
- Parcel number: 046480160
Construction
Type & style
- Home type: SingleFamily
- Architectural style: Bungalow
- Property subtype: Single Family Residence
Materials
- Brick
- Foundation: Poured Concrete
- Roof: Shingle
Utilities & green energy
- Sewer: None
Community & HOA
Location
- Region: Ottawa
Financial & listing details
- Annual tax amount: C$4,795
- Date on market: 10/7/2026
Price history
Price history is unavailable.
Public tax history
Tax history is unavailable.
Climate risks
Neighborhood: K2G
Nearby schools
GreatSchools rating
No schools nearby
We couldn't find any schools near this home.



Similar homes
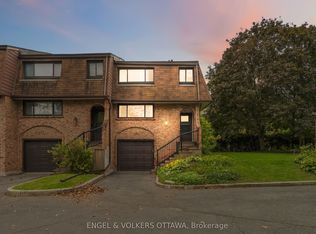
- C$824,9994 bd3 ba-- sqft114 Meadowlands Dr W, Ottawa, ON K2G 2R8For Sale
 MLS ID #X13866232, RE/MAX HALLMARK REALTY GROUP. TRREB
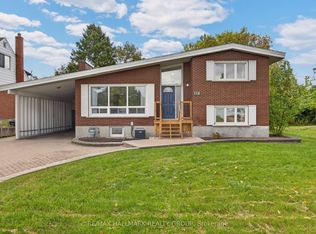
 - C$799,9998 bd2 ba-- sqft1308 Rustic Dr, Ottawa, ON K2C 2Y1For Sale
 MLS ID #X13868476, BENNETT PROPERTY SHOP REALTY. TRREB
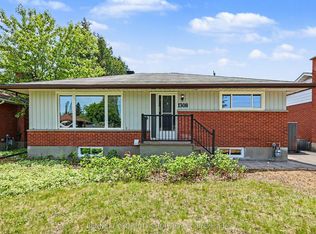
 - C$799,0004 bd2 ba-- sqft3021 Richmond Rd, Ottawa, ON K2B 6S6For Sale
 MLS ID #X13864076, DETAILS REALTY INC.. TRREB
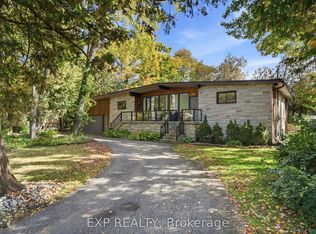
 - C$1,050,0006 bd4 ba-- sqft46 Avonlea Rd, Ottawa, ON K2G 0J3For Sale
 MLS ID #X13868362, EXP REALTY. TRREB
