Sought-after Lincoln Heights location, near Britannia Beach along the Ottawa River, Trans Canada Trail, Mud Lake, parks, public transit station, and everyday essentials; this 6-bedroom, 3-bathroom bungalow offers exceptional flexibility with 2 kitchens, a walkout lower level and separate entrance, ideal for multi-generational living or income potential. The main level welcomes you with a living room featuring large windows overlooking greenery and sky, plus a gas fireplace for cozy evenings. Oak hardwood floors run through most of the level, connecting the generous living and dining spaces, with access to the back deck. The functional kitchen offers a wall oven, pantry, and space for casual dining or a home office. Three bedrooms complete the level, including a primary suite with 3-piece ensuite, and a full 4-piece bathroom. The walkout lower level is incredibly versatile, with large windows, new vinyl plank flooring, a separate entrance, full kitchen, living room with gas fireplace, three bedrooms, and a 3-piece bathroom - perfect for extended family, older children, or added income potential. A spacious utility room with laundry and ample storage adds everyday convenience. Outside, enjoy a fully fenced backyard for relaxing, gardening, or entertaining on another deck. The attached two-car garage with loft storage and driveway parking for six provides plenty of space for both vehicles and gear - especially handy with Britannia Beach nearby! A well-cared-for home offering flexibility, and plenty of room to grow.
For sale
C$899,000
2555 Regina St, Ottawa, ON K2B 6X4
6beds
3baths
Single Family Residence
Built in ----
7,900 Square Feet Lot
$-- Zestimate®
C$--/sqft
C$-- HOA
What's special
Walkout lower levelSeparate entranceGas fireplaceOak hardwood floorsNew vinyl plank flooring
- 26 days
- 42
- 5
Zillow last checked:
Listing updated:
Listed by:
REVEL REALTY INC.
Source: TRREB,MLS®#: X13794982 Originating MLS®#: Ottawa Real Estate Board
Originating MLS®#: Ottawa Real Estate BoardFacts & features
Interior
Bedrooms & bathrooms
- Bedrooms: 6
- Bathrooms: 3
Primary bedroom
- Level: Main
- Dimensions: 4.7 x 3.33
Bedroom
- Level: Lower
- Dimensions: 3.28 x 4.24
Bedroom
- Level: Lower
- Dimensions: 4.01 x 3.12
Bedroom
- Level: Lower
- Dimensions: 2.97 x 3.12
Bedroom 2
- Level: Main
- Dimensions: 3.07 x 3.33
Bedroom 3
- Level: Main
- Dimensions: 3.07 x 3.02
Bathroom
- Level: Main
- Dimensions: 1.35 x 2.21
Bathroom
- Level: Lower
- Dimensions: 2.13 x 1.68
Bathroom
- Level: Main
- Dimensions: 2.11 x 2.26
Dining room
- Level: Main
- Dimensions: 4.55 x 3.23
Kitchen
- Level: Lower
- Dimensions: 3.28 x 4.39
Kitchen
- Level: Main
- Dimensions: 3.23 x 4.78
Living room
- Level: Lower
- Dimensions: 4.06 x 4.39
Living room
- Level: Main
- Dimensions: 5.59 x 4.01
Heating
- Forced Air, Gas
Cooling
- Central Air
Appliances
- Included: Water Heater Owned
Features
- In-Law Suite, Primary Bedroom - Main Floor, Storage
- Basement: Finished with Walk-Out
- Has fireplace: Yes
- Fireplace features: Natural Gas
Interior area
- Living area range: 1100-1500 null
Video & virtual tour
Property
Parking
- Total spaces: 8
- Parking features: Garage Door Opener
- Has garage: Yes
Features
- Pool features: None
Lot
- Size: 7,900 Square Feet
- Features: Fenced Yard, Public Transit, School, Park, Beach, Rectangular Lot
Details
- Additional structures: Shed
- Parcel number: 042820633
Construction
Type & style
- Home type: SingleFamily
- Architectural style: Bungalow
- Property subtype: Single Family Residence
Materials
- Vinyl Siding, Brick Front
- Foundation: Block
- Roof: Asphalt Shingle
Utilities & green energy
- Sewer: Sewer
Community & HOA
Location
- Region: Ottawa
Financial & listing details
- Annual tax amount: C$6,526
- Date on market: 9/17/2026
Price history
Price history is unavailable.
Public tax history
Tax history is unavailable.
Climate risks
Neighborhood: Britannia Village
Nearby schools
GreatSchools rating
No schools nearby
We couldn't find any schools near this home.
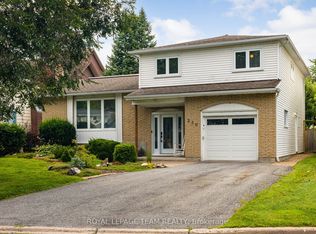
- C$949,9004 bd3 ba-- sqft230 Lincoln Heights Rd, Ottawa, ON K2B8A8For Sale
- C$--1 bd1 ba580 sqft1300 Richmond Rd #03BD21887, Ottawa, ON K2B8L2Off Market
- C$--2 bd1 ba785 sqft1300 Richmond Rd #893E6A859, Ottawa, ON K2B8L2Off Market
- C$--3 bd2 ba1.2k sqft1300 Richmond Rd #2396A9E9B, Ottawa, ON K2B8L2Off Market
Similar homes
- C$949,9004 bd3 ba-- sqft230 Lincoln Heights Rd, Ottawa, ON K2B 8A8For SaleMLS ID #X13789480, ROYAL LEPAGE TEAM REALTY. TRREB
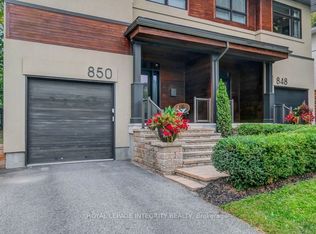
- C$950,0004 bd3 ba-- sqft850 Tavistock Rd, Ottawa, ON K2B 5N6For Sale
 MLS ID #X13743974, ROYAL LEPAGE INTEGRITY REALTY. TRREB
 - C$899,9007 bd3 ba-- sqft898 Watson St, Ottawa, ON K2B 6B9For Sale
 MLS ID #X13645972, GRAPE VINE REALTY INC.. TRREB
 - C$849,9003 bd2 ba-- sqft957 Winnington Ave, Ottawa, ON K2B 5C6For Sale
 MLS ID #X13725288, ROYAL LEPAGE TEAM REALTY. TRREB
