Located at 230 Lincoln Heights Road, this bright 4-bedroom, 2.5-bathroom side-split home offers spacious living in a prime Ottawa neighborhood. A large entry foyer welcomes you inside, setting the tone for a well-designed layout that includes a major 1998 addition and renovation. Cooking is effortless in the kitchen, updated in 2014, while the bathrooms were fully modernized in 2018. Large windows throughout flood the home with natural light. Out back, the private yard features a back deck, mature gardens, and a hot tub for year-round relaxation. Outdoor enthusiasts will love being steps from Mud Lake, Lincoln Heights Park, and the Britannia Conservation Area with over three kilometers of walking trails. Commuters benefit from quick access to the Lincoln Fields transit station. This property combines solid updates, generous square footage, and access to green space in one convenient location.
For sale
C$949,900
230 Lincoln Heights Rd, Ottawa, ON K2B 8A8
4beds
3baths
Single Family Residence
Built in ----
5,324 Square Feet Lot
$-- Zestimate®
C$--/sqft
C$-- HOA
What's special
Spacious livingLarge entry foyerWell-designed layoutPrivate yardBack deckMature gardens
- 11 days
- 9
- 0
Zillow last checked:
Listing updated:
Listed by:
ROYAL LEPAGE TEAM REALTY
Source: TRREB,MLS®#: X13789480 Originating MLS®#: Ottawa Real Estate Board
Originating MLS®#: Ottawa Real Estate BoardFacts & features
Interior
Bedrooms & bathrooms
- Bedrooms: 4
- Bathrooms: 3
Primary bedroom
- Level: Second
- Dimensions: 4.49 x 4.52
Bedroom 2
- Level: Second
- Dimensions: 2.66 x 3.07
Bedroom 3
- Level: Second
- Dimensions: 3.75 x 3.7
Bedroom 4
- Level: Second
- Dimensions: 3.7 x 2.64
Den
- Level: Main
- Dimensions: 3.17 x 2.92
Family room
- Level: Main
- Dimensions: 5.58 x 3.25
Foyer
- Level: Main
- Dimensions: 4.95 x 2.61
Kitchen
- Level: Main
- Dimensions: 3.7 x 3.7
Laundry
- Level: Basement
- Dimensions: 3.73 x 2.23
Living room
- Level: Main
- Dimensions: 6.45 x 3.7
Recreation
- Level: Basement
- Dimensions: 7.54 x 3.83
Utility room
- Level: Basement
- Dimensions: 3.73 x 2.23
Heating
- Forced Air, Gas
Cooling
- Central Air
Appliances
- Included: Instant Hot Water
Features
- Sauna
- Basement: Crawl Space,Partially Finished
- Has fireplace: Yes
- Fireplace features: Living Room, Wood Burning, Natural Gas
Interior area
- Living area range: 2000-2500 null
Video & virtual tour
Property
Parking
- Total spaces: 5
- Parking features: Private Triple, Garage Door Opener
- Has garage: Yes
Features
- Pool features: None
Lot
- Size: 5,324 Square Feet
- Features: Park, River/Stream, Lake/Pond
Details
- Parcel number: 042820538
Construction
Type & style
- Home type: SingleFamily
- Property subtype: Single Family Residence
Materials
- Brick, Vinyl Siding
- Foundation: Concrete
- Roof: Asphalt Shingle
Utilities & green energy
- Sewer: Sewer
Community & HOA
Location
- Region: Ottawa
Financial & listing details
- Annual tax amount: C$5,964
- Date on market: 9/16/2026
Price history
Price history is unavailable.
Public tax history
Tax history is unavailable.
Climate risks
Neighborhood: Britannia Village
Nearby schools
GreatSchools rating
No schools nearby
We couldn't find any schools near this home.

Similar homes
- C$899,9005 bd3 ba-- sqft2149 Dublin Ave, Ottawa, ON K2C 0X7For Sale
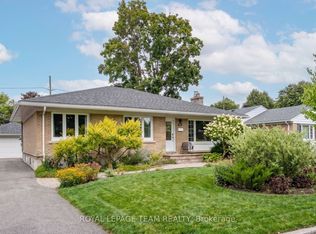 MLS ID #X13804658, ROYAL LEPAGE TEAM REALTY. TRREB
 - C$949,9004 bd3 ba-- sqft2061 Cabot St, Ottawa, ON K1H 6J7For Sale
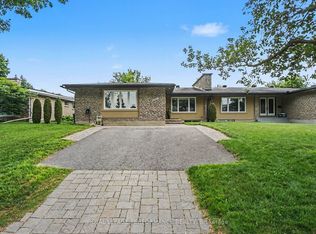 MLS ID #X13784972, ROYAL LEPAGE PERFORMANCE REALTY. TRREB
 - C$924,9004 bd3 ba-- sqft583 Tweedsmuir Ave #9, Ottawa, ON K1Z 5P4For Sale
 MLS ID #X13664506, ROYAL LEPAGE TEAM REALTY. TRREB
 - C$999,9994 bd3 ba-- sqft45 Coleridge St, Ottawa, ON K2C 4G2For Sale
 MLS ID #X13712152, ROYAL LEPAGE TEAM REALTY. TRREB
