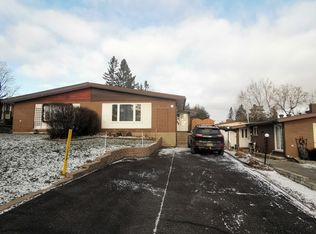
Lovingly maintained and enjoyed by the same family since it was built in 1965, this charming 4-bedroom, 3-bathroom home is ready for its next chapter. Filled with vintage character and warmth, this is a home where many wonderful memories have been made-and where the next family can begin creating their own. The classic layout offers a wonderful sense of flow, with a central staircase anchoring the home and separate formal living and dining rooms providing inviting spaces for entertaining. The living room features a cozy fireplace, adding warmth and character. At the back of the home, the kitchen overlooks the beautiful gardens and adjoins a sunlit family room, creating a bright and welcoming everyday gathering space. Step from the family room directly into the backyard. Outside, the generous yard offer plenty of room for children to play, gardens to grow, and family and friends to gather. Situated in an excellent, established neighbourhood, and loaded with curb appeal, this is a special opportunity to own a home with heart, history and timeless charm-lovingly cared for and ready to be enjoyed for years to come.
For sale
C$899,900
115 Beaver Rdg, Ottawa, ON K2E 6E5
4beds
3baths
Single Family Residence
Built in ----
6,500 Square Feet Lot
$-- Zestimate®
C$--/sqft
C$-- HOA
What's special
Vintage character and warmthInviting spaces for entertainingLoaded with curb appeal
- 8 days
- 100
- 6
Zillow last checked:
Listing updated:
Listed by:
ROYAL LEPAGE TEAM REALTY
Source: TRREB,MLS®#: X13744094 Originating MLS®#: Ottawa Real Estate Board
Originating MLS®#: Ottawa Real Estate BoardFacts & features
Interior
Bedrooms & bathrooms
- Bedrooms: 4
- Bathrooms: 3
Primary bedroom
- Level: Second
- Dimensions: 5.44 x 3.94
Bedroom 2
- Level: Second
- Dimensions: 3.98 x 3.98
Bedroom 3
- Level: Second
- Dimensions: 3.28 x 2.98
Bedroom 4
- Level: Second
- Dimensions: 3.71 x 2.58
Dining room
- Level: Main
- Dimensions: 3.85 x 3.3
Family room
- Level: Main
- Dimensions: 5.25 x 3.67
Foyer
- Level: Main
- Dimensions: 2.03 x 1.45
Kitchen
- Level: Main
- Dimensions: 4.26 x 3.63
Living room
- Level: Main
- Dimensions: 5.68 x 3.82
Recreation
- Level: Basement
- Dimensions: 9.1 x 4.64
Heating
- Forced Air, Gas
Cooling
- Central Air
Features
- None
- Basement: Partially Finished
- Has fireplace: Yes
Interior area
- Living area range: 1500-2000 null
Video & virtual tour
Property
Parking
- Total spaces: 3
- Parking features: Garage
- Has garage: Yes
Features
- Stories: 2
- Pool features: None
Lot
- Size: 6,500 Square Feet
Details
- Parcel number: 046790146
Construction
Type & style
- Home type: SingleFamily
- Property subtype: Single Family Residence
Materials
- Brick, Vinyl Siding
- Foundation: Poured Concrete
- Roof: Asphalt Shingle
Utilities & green energy
- Sewer: Sewer
Community & HOA
Location
- Region: Ottawa
Financial & listing details
- Annual tax amount: C$6,430
- Date on market: 9/4/2026
Price history
Price history is unavailable.
Public tax history
Tax history is unavailable.
Climate risks
Neighborhood: K2E
Nearby schools
GreatSchools rating
No schools nearby
We couldn't find any schools near this home.

Similar homes

- C$849,9004 bd2 ba-- sqft20 Parthia Ave, Ottawa, ON K2E 5J9For Sale
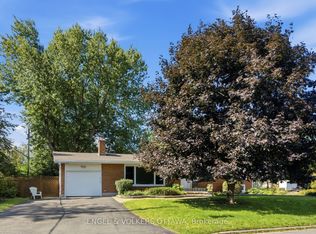 MLS ID #X13774520, ENGEL & VOLKERS OTTAWA. TRREB
 - C$890,0004 bd3 ba-- sqft1981 Bel Air Dr, Ottawa, ON K2C 0X1For Sale
 MLS ID #X13751082, SUTTON GROUP - OTTAWA REALTY. TRREB
 - C$915,0003 bd4 ba-- sqft1608 Prince Of Wales Dr, Ottawa, ON K2C 1P3For Sale
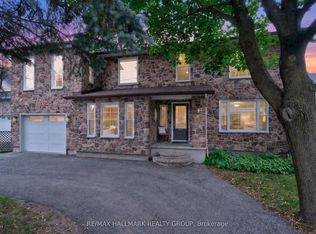 MLS ID #X13754976, RE/MAX HALLMARK REALTY GROUP. TRREB
 - C$698,8005 bd2 ba-- sqft1259 Meadowlands Dr E, Ottawa, ON K2E 6K4For Sale
 MLS ID #X13760690, HOME RUN REALTY INC.. TRREB
