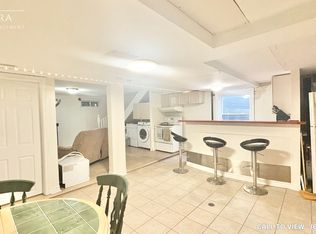
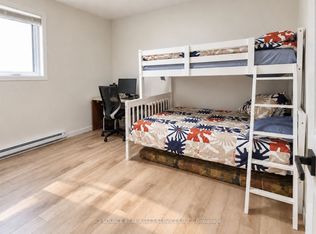
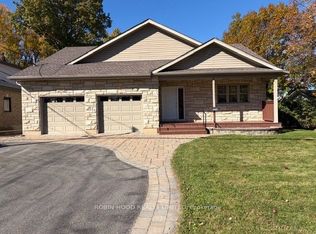
Welcome to 125 Beaver Ridge! Nestled on a quiet street with large, mature treed lots, this spacious home offers plenty of room for the whole family.The main floor features a bright and inviting living and dining area, along with an open kitchen that provides convenient access to the backyard and deck-perfect for entertaining or enjoying the outdoors.The upper level boasts three spacious bedrooms and a full family bathroom. The expansive lower level offers excellent additional living space, including two bedrooms, an office that could serve as a third downstairs bedroom, a large recreation room, a generous laundry room, and ample storage.A double garage and parking for up to eight or more vehicles add exceptional convenience and flexibility.Bonus: Snow removal has been prepaid for the 2026-2027 season A wonderful opportunity for families seeking space, comfort, and a peaceful setting.
For sale
C$860,000
125 Beaver Rdg, Ottawa, ON K2E 6E5
5beds
2baths
Single Family Residence
Built in ----
9,984 Square Feet Lot
$-- Zestimate®
C$--/sqft
C$-- HOA
What's special
Open kitchenThree spacious bedroomsFull family bathroomLarge recreation roomGenerous laundry roomAmple storageDouble garage
- 23 hours
- 6
- 0
Zillow last checked:
Listing updated:
Listed by:
SOLID ROCK REALTY
Source: TRREB,MLS®#: X14122366 Originating MLS®#: Ottawa Real Estate Board
Facts & features
Interior
Bedrooms & bathrooms
- Bedrooms: 5
- Bathrooms: 2
Heating
- Forced Air, Gas
Cooling
- Central Air
Features
- Basement: Full,Finished
- Has fireplace: Yes
- Fireplace features: Natural Gas
Interior area
- Living area range: 1100-1500 null
Video & virtual tour
Property
Parking
- Total spaces: 8
- Parking features: Private Triple, Garage Door Opener
- Has garage: Yes
Features
- Patio & porch: Deck, Porch
- Pool features: None
Lot
- Size: 9,984 Square Feet
- Features: Public Transit, Fenced Yard
Details
- Additional structures: Shed
- Parcel number: 046790151
Construction
Type & style
- Home type: SingleFamily
- Property subtype: Single Family Residence
Materials
- Stucco (Plaster), Stone
- Foundation: Poured Concrete
- Roof: Asphalt Shingle
Utilities & green energy
- Sewer: Septic
Community & HOA
Location
- Region: Ottawa
Financial & listing details
- Annual tax amount: C$5,436
- Date on market: 10/27/2026
Price history
Price history is unavailable.
Public tax history
Tax history is unavailable.
Climate risks
Neighborhood: K2E
Nearby schools
GreatSchools rating
No schools nearby
We couldn't find any schools near this home.

Similar homes
- C$859,9004 bd3 ba-- sqft115 Beaver Rdg, Ottawa, ON K2E 6E5For Sale
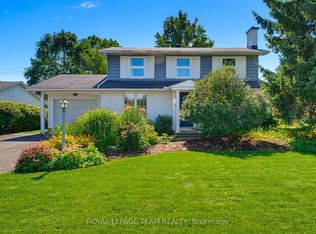 MLS ID #X13744094, ROYAL LEPAGE TEAM REALTY. TRREB
- C$825,0004 bd2 ba-- sqft80 Chippewa Ave, Ottawa, ON K2G 1Y4For Sale
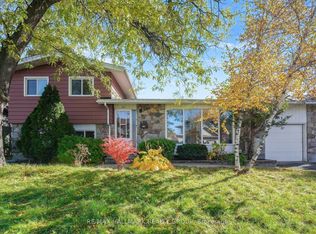 MLS ID #X14124826, RE/MAX HALLMARK REALTY GROUP. TRREB
- C$845,0004 bd3 ba-- sqft11 Welkin Cres, Ottawa, ON K2E 5M4For Sale
 MLS ID #X13884452, INNOVATION REALTY LTD.. TRREB
- C$960,0003 bd2 ba-- sqft1035 Falaise Rd, Ottawa, ON K2C 0M6For Sale
 MLS ID #X14124470, ROBIN HOOD REALTY LIMITED. TRREB
