Welcome to 80 Chippewa Avenue! Ideally situated on a 75 x 90 ft lot in a fantastic, established neighbourhood, this spacious detached sidesplit offers the perfect combination of comfort, functionality and convenience. With over 1,600 square feet of living space, 4 bedrooms, 2 bathrooms and a finished basement, there is plenty of room for the whole family! Step inside to a bright and inviting living room, filled with natural light from the beautiful oversized bow window. The dining room offers direct access to the private, tree-filled backyard, creating the perfect setting for indoor-outdoor entertaining. This home is complete with generously sized bedrooms, finished lower level and an attached two-car tandem garage offering plenty of room for parking and storage. Recent improvements include: paint (2026) floors sanded and refinished (2026), roof (approx 2020), most windows (approx 2016). Enjoy the charm of a mature neighbourhood with convenient access to parks, schools, shopping, transit and everyday amenities. A wonderful opportunity to settle into a well-established community and make this house your home!
Under contract
C$825,000
80 Chippewa Ave, Ottawa, ON K2G 1Y4
4beds
2baths
Single Family Residence
Built in ----
6,750 Square Feet Lot
$-- Zestimate®
C$--/sqft
C$-- HOA
What's special
Spacious detached sidesplitFinished basementPrivate tree-filled backyardGenerously sized bedroomsFinished lower levelAttached two-car tandem garage
- 8 days
- 27
- 0
Zillow last checked:
Listing updated:
Listed by:
RE/MAX HALLMARK REALTY GROUP
Source: TRREB,MLS®#: X14124826 Originating MLS®#: Ottawa Real Estate Board
Facts & features
Interior
Bedrooms & bathrooms
- Bedrooms: 4
- Bathrooms: 2
Primary bedroom
- Level: Upper
- Dimensions: 4.76 x 3.06
Bedroom 2
- Level: Upper
- Dimensions: 3 x 3.77
Bedroom 3
- Level: In Between
- Dimensions: 4.77 x 3.89
Bedroom 4
- Level: In Between
- Dimensions: 3.02 x 3.79
Dining room
- Level: Main
- Dimensions: 3.2 x 4.36
Family room
- Level: Lower
- Dimensions: 7.85 x 4.18
Foyer
- Level: Main
- Dimensions: 1.77 x 3.43
Kitchen
- Level: Main
- Dimensions: 4.55 x 4.25
Living room
- Level: Main
- Dimensions: 5.94 x 3.87
Heating
- Forced Air, Gas
Cooling
- Central Air
Features
- Storage
- Basement: Finished
- Has fireplace: Yes
Interior area
- Living area range: 1500-2000 null
Property
Parking
- Total spaces: 4
- Parking features: Garage
- Has garage: Yes
Features
- Pool features: None
Lot
- Size: 6,750 Square Feet
Details
- Parcel number: 046880076
Construction
Type & style
- Home type: SingleFamily
- Property subtype: Single Family Residence
Materials
- Stone, Other
- Foundation: Unknown
- Roof: Shingle
Utilities & green energy
- Sewer: Sewer
Community & HOA
Location
- Region: Ottawa
Financial & listing details
- Annual tax amount: C$5,372
- Date on market: 10/28/2026
Price history
Price history is unavailable.
Public tax history
Tax history is unavailable.
Climate risks
Neighborhood: Crestview
Nearby schools
GreatSchools rating
No schools nearby
We couldn't find any schools near this home.


Similar homes
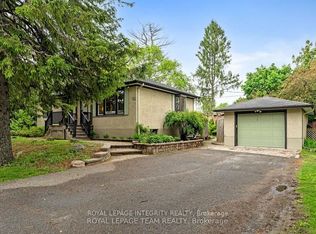
- C$724,9004 bd2 ba-- sqft4 Darly Pl, Ottawa, ON K2G 1H3For Sale
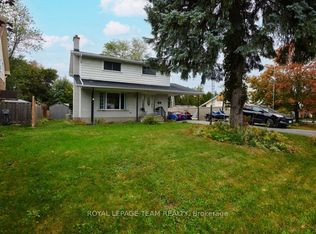 MLS ID #X14139618, ROYAL LEPAGE TEAM REALTY. TRREB
- C$830,0005 bd2 ba-- sqft125 Beaver Rdg, Ottawa, ON K2E 6E5For Sale
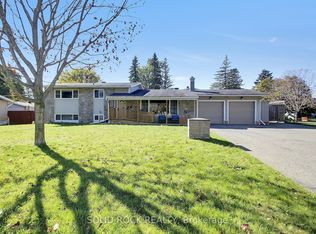 MLS ID #X14122366, SOLID ROCK REALTY. TRREB
- C$774,9005 bd2 ba-- sqft1197 Deer Park Rd, Ottawa, ON K2E 6H5For Sale
 MLS ID #X13766250, ROYAL LEPAGE INTEGRITY REALTY. TRREB
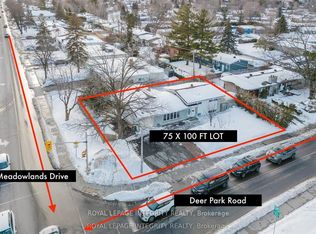
- C$950,0003 bd2 ba-- sqft929 Muskoka Ave, Ottawa, ON K2A 3J1For Sale
 MLS ID #X14146260, ROYAL LEPAGE TEAM REALTY. TRREB
