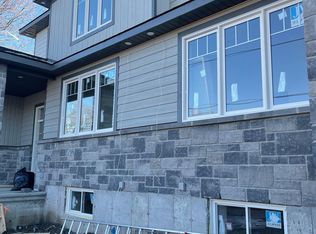
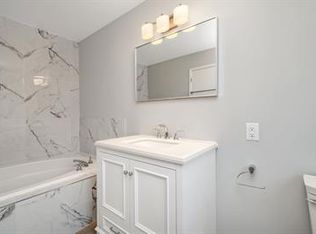
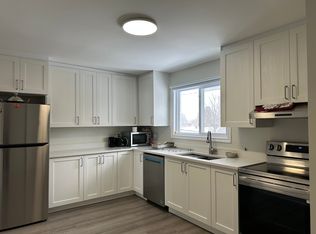
Welcome to 1625 Baseline Road, an exceptional investment and multi-generational living opportunity in Ottawa's desirable west end. This well-maintained semi-detached home features two self-contained units, an oversized detached garage, and a prime location just minutes from Algonquin College, making it an ideal choice for investors, owner-occupants seeking rental income, or extended families.The main-floor unit offers 3 spacious bedrooms and 1 full bathroom, while the lower-level unit features 2 generous bedrooms and 2 full bathrooms, including a relaxing spa tub. Both units are thoughtfully designed to provide comfortable, functional living spaces with excellent privacy, offering strong rental potential and flexible living arrangements. Extensively updated and completely carpet-free, this home showcases a clean, modern interior with numerous recent improvements. Upgrades include fresh interior paint, modern light fixtures, pot lights, a smart thermostat, renovated kitchen and bathrooms, updated appliances, a high-efficiency furnace, and central air conditioning, providing both comfort and peace of mind. Ideally located near College Square, Libraries, Merivale Road shopping, restaurants, parks, schools, public transit, Highways 417 & 416, Carleton University, and Queensway Carleton Hospital, this property combines an unbeatable location with versatility and excellent income potential. Recent Updates:2026: Fresh Paint, modern light fixtures, new hoodfan, smart thermostat and control system; 2023: High-efficiency furnace and central AC; 2022: Main-floor refrigerator; 2021: Main-floor and lower-level stoves, washer, and dryer 2020: Renovated main-floor kitchen with granite countertops and renovated bathrooms. Whether you're looking to generate rental income, accommodate extended family, or invest in a high-demand location, this property offers outstanding value, flexibility, and long-term potential.
For sale
C$619,000
1625 Baseline Rd, Ottawa, ON K2C 0B6
5beds
3baths
Single Family Residence
Built in ----
4,021 Square Feet Lot
$-- Zestimate®
C$--/sqft
C$-- HOA
What's special
Well-maintained semi-detached homeTwo self-contained unitsOversized detached garageRelaxing spa tubClean modern interiorFresh interior paintModern light fixtures
- 17 hours
- 10
- 0
Zillow last checked:
Listing updated:
Listed by:
ROYAL LEPAGE INTEGRITY REALTY
Source: TRREB,MLS®#: X13627862 Originating MLS®#: Ottawa Real Estate Board
Originating MLS®#: Ottawa Real Estate BoardFacts & features
Interior
Bedrooms & bathrooms
- Bedrooms: 5
- Bathrooms: 3
Primary bedroom
- Level: Lower
- Dimensions: 5.48 x 4.91
Primary bedroom
- Level: Main
- Dimensions: 3.88 x 3.86
Primary bedroom
- Level: Main
- Dimensions: 3.93 x 3.81
Primary bedroom
- Level: Lower
- Dimensions: 5.25 x 3.3
Bedroom
- Level: Second
- Dimensions: 3.93 x 3.81
Bedroom
- Level: Second
- Dimensions: 3.25 x 2.94
Bedroom 2
- Level: Main
- Dimensions: 3.81 x 2.92
Bedroom 2
- Level: Lower
- Dimensions: 6.06 x 4.3
Bedroom 2
- Level: Lower
- Dimensions: 5.24 x 3.4
Bedroom 2
- Level: Main
- Dimensions: 3.25 x 2.94
Bedroom 3
- Level: Main
- Dimensions: 2.97 x 2.81
Bedroom 3
- Level: Main
- Dimensions: 2.94 x 2.43
Bathroom
- Level: Second
- Dimensions: 2.84 x 2.28
Den
- Level: Second
- Dimensions: 2.94 x 2.43
Dining room
- Level: Lower
- Dimensions: 3.68 x 2.76
Dining room
- Level: Lower
- Dimensions: 4.1 x 2.36
Family room
- Level: Main
- Dimensions: 7.62 x 6.72
Kitchen
- Level: Lower
- Dimensions: 6.52 x 3.07
Kitchen
- Level: Main
- Dimensions: 3.45 x 2.79
Kitchen
- Level: Lower
- Dimensions: 4.08 x 3.55
Kitchen
- Level: Main
- Dimensions: 3.45 x 2.79
Living room
- Level: Main
- Dimensions: 6.52 x 3.86
Heating
- Forced Air, Gas
Cooling
- Central Air
Features
- Basement: Full,Finished
- Has fireplace: Yes
- Fireplace features: Wood Burning
Interior area
- Living area range: 1500-2000 null
Video & virtual tour
Property
Parking
- Total spaces: 5
- Parking features: Garage
- Has garage: Yes
Features
- Pool features: None
- Waterfront features: None
- Frontage length: 10.97
Lot
- Size: 4,021 Square Feet
- Features: Public Transit, Fenced Yard
Details
- Parcel number: 039940348
- Other equipment: Air Exchanger
Construction
Type & style
- Home type: SingleFamily
- Property subtype: Single Family Residence
Materials
- Brick
- Foundation: Concrete Block
- Roof: Asphalt Shingle
Utilities & green energy
- Sewer: Sewer
- Utilities for property: Internet High Speed, Natural Gas
Community & HOA
Location
- Region: Ottawa
Financial & listing details
- Annual tax amount: C$4,961
- Date on market: 9/16/2026
Price history
Price history is unavailable.
Public tax history
Tax history is unavailable.
Climate risks
Neighborhood: K2C
Nearby schools
GreatSchools rating
No schools nearby
We couldn't find any schools near this home.

Similar homes
- C$779,9004 bd4 ba-- sqft1409 Lepage Ave, Ottawa, ON K1Z 8M8For Sale
 MLS ID #X13785606, ROYAL LEPAGE INTEGRITY REALTY. TRREB
 - C$584,9004 bd2 ba-- sqft90 Chesterton Dr, Ottawa, ON K2E 5T6For Sale
 MLS ID #X13735638, RE/MAX HALLMARK REALTY GROUP. TRREB
 - C$545,0004 bd2 ba-- sqft26 Woodmount Cres, Ottawa, ON K2E 5R1For Sale
 MLS ID #X13767374, ROYAL LEPAGE INTEGRITY REALTY. TRREB
 - C$599,9004 bd2 ba-- sqft1299 Meadowlands Dr E, Ottawa, ON K2E 6K4For Sale
 MLS ID #X13513898, CENTURY 21 ACTION POWER TEAM LTD.. TRREB
