Welcome to 271 Portrush Avenue! This charming End-Unit row townhouse offers added curb appeal, comfortable living space, and an inviting outdoor retreat in a desirable Barrhaven neighbourhood. Featuring 3 bedrooms and 3 bathrooms, this well-maintained home offers a welcoming main floor with a living room, dining room, and kitchen, while the upper level features three comfortable bedrooms. The basement provides a recreation room with a cozy gas fireplace, a laundry area, and additional flexible space to suit your needs. A bathroom rough-in offers added potential for future finishing.Thoughtful updates include fresh paint in the kitchen, dining room, and entrance hallway, a brand-new farmhouse sink and faucet, a roof replaced in (2018), vinyl fencing (2023), new carpet on the stairs and upper level (2023), duct cleaning November ( 2026 ) and an in-ground irrigation system (2023). Step outside and enjoy your own private backyard oasis, complete with a deck, patio, gazebo, hot tub (2026), fire pit, and shed-perfect for relaxing, entertaining, and enjoying the warmer months. The corner lot offers additional outdoor space and a wonderful setting for outdoor living.Complete with an attached garage and one driveway parking space, this home is conveniently located near Lindenshade Park, Ken Ross Park, nearby schools, Chapman Mills and Barrhaven Marketplace, and Strandherd transit access. Enjoy the added lifestyle benefits of nearby green spaces, walking and cycling paths, and recreational amenities. A wonderful opportunity to own a beautifully maintained home offering comfort, outdoor enjoyment, and convenience in the heart of Barrhaven!
For sale
C$639,900
271 Portrush Ave, Ottawa, ON K2J 5J5
3beds
3baths
Townhouse
Built in ----
2,525 Square Feet Lot
$-- Zestimate®
C$--/sqft
C$-- HOA
What's special
End-unit row townhouseAdded curb appealInviting outdoor retreatLaundry areaPrivate backyard oasisFire pitAttached garage
- 1 day
- 4
- 0
Zillow last checked:
Listing updated:
Listed by:
ROYAL LEPAGE INTEGRITY REALTY
Source: TRREB,MLS®#: X14149040 Originating MLS®#: Ottawa Real Estate Board
Facts & features
Interior
Bedrooms & bathrooms
- Bedrooms: 3
- Bathrooms: 3
Primary bedroom
- Level: Second
- Dimensions: 3.73 x 4.78
Bedroom
- Level: Second
- Dimensions: 2.67 x 3.33
Bedroom
- Level: Second
- Dimensions: 2.9 x 4.24
Breakfast
- Level: Main
- Dimensions: 3.45 x 2.77
Dining room
- Level: Main
- Dimensions: 5.69 x 4.57
Foyer
- Level: Main
- Dimensions: 1.6 x 4.11
Kitchen
- Level: Main
- Dimensions: 2.44 x 3.23
Kitchen
- Level: Main
- Dimensions: 2.44 x 3.23
Living room
- Level: Main
- Dimensions: 3.12 x 3.99
Other
- Level: Lower
- Dimensions: 2.24 x 4.88
Recreation
- Level: Lower
- Dimensions: 3.12 x 8.56
Utility room
- Level: Lower
- Dimensions: 2.97 x 8.64
Heating
- Forced Air, Gas
Cooling
- Central Air
Features
- None
- Basement: Finished
- Has fireplace: Yes
- Fireplace features: Natural Gas
Interior area
- Living area range: 1500-2000 null
Video & virtual tour
Property
Parking
- Total spaces: 2
- Parking features: Garage
- Has garage: Yes
Features
- Stories: 2
- Pool features: None
Lot
- Size: 2,525 Square Feet
- Features: Rec./Commun.Centre, School, Park, Place Of Worship, Golf, Irregular Lot
Details
- Parcel number: 045967198
Construction
Type & style
- Home type: Townhouse
- Property subtype: Townhouse
Materials
- Brick, Vinyl Siding
- Foundation: Concrete
- Roof: Asphalt Shingle
Details
- Builder name: Richcraft Homes
Utilities & green energy
- Sewer: Sewer
Community & HOA
Location
- Region: Ottawa
Financial & listing details
- Annual tax amount: C$4,592
- Date on market: 11/4/2026
Price history
Price history is unavailable.
Public tax history
Tax history is unavailable.
Climate risks
Neighborhood: K2J
Nearby schools
GreatSchools rating
No schools nearby
We couldn't find any schools near this home.
Similar homes
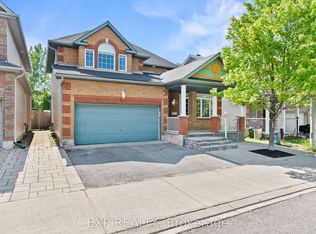
- C$659,9003 bd3 ba-- sqft43 Burntwood Ave, Ottawa, ON K2J 4P3For Sale
 MLS ID #X14134864, ROYAL LEPAGE INTEGRITY REALTY. TRREB
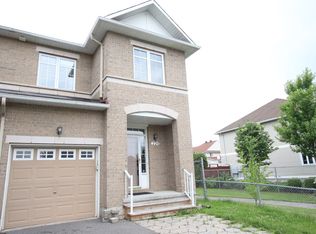
- C$629,9003 bd3 ba-- sqft766 Paul Metivier Dr, Ottawa, ON K2J 3G4For Sale
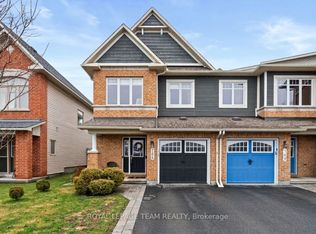 MLS ID #X13013012, ROYAL LEPAGE TEAM REALTY. TRREB
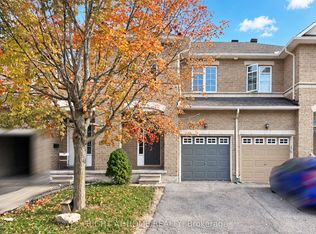
- C$619,9003 bd3 ba-- sqft118 Abetti Rdg, Ottawa, ON K2J 0Y6For Sale
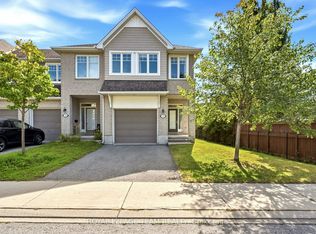 MLS ID #X13798862, ROYAL LEPAGE TEAM REALTY. TRREB
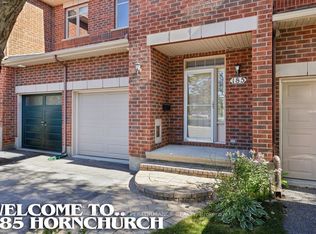
- C$324,0003 bd2 ba-- sqft3 E Vanessa Ter, Ottawa, ON K2J 1Y3For Sale
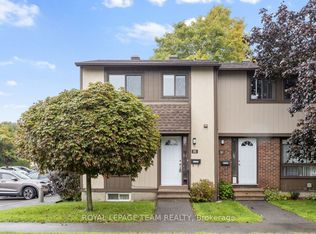 MLS ID #X14149044, ROYAL LEPAGE TEAM REALTY. TRREB
