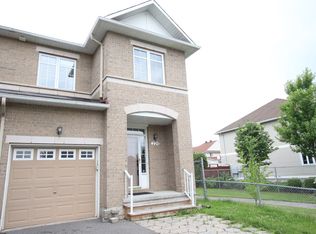
STUNNING 2-BEDROOM CONDO-TOWNHOUSE WITH BEAUTIFUL UPGRADES This stunning 2-bedroom condo-townhouse offers a perfect combination of modern upgrades, spacious design, and a bright, inviting atmosphere. Ideal for professionals, couples, or small families looking for a stylish and comfortable home in a desirable location. KEY PROPERTY DETAILS: - Type: Condo-Townhouse - Bedrooms: 2 - Bathrooms: 1.5 - Size: 1500 SQF - Parking: 1 spot included - Availability: Immediately - Utilities: Water and Hot Water Tank Included UNIT AMENITIES: - Condition: This property is newly renovated and move-in ready, showcasing modern finishes and thoughtful upgrades throughout. - Kitchen: Upgraded kitchen outfitted with stainless steel appliances, Formica countertops and an upgraded backsplash, this space is ideal for home chefs and entertaining guests. - Dishwasher: For streamlined cleanup and efficient daily kitchen use. - Microwave: Included appliance for quick meal prep and reheating. - Flooring: A combination of hardwood and vinyl flooring ensures durability and comfort. - Ceiling: 8-foot ceilings provide an airy and spacious ambiance, enhancing the overall comfort of the home. - Laundry: Convenient ensuite laundry facilities make day-to-day living effortless and hassle-free. - Bathroom: The upgraded bathroom features modern fixtures and finishes, ensuring both functionality and sophistication. - Storage: Regular closets in all rooms provide ample storage solutions for organizing your belongings. - Open Concept Layout: The open-concept design seamlessly connects the kitchen, dining, and living spaces, maximizing efficiency and style. - Furnishing: Offered unfurnished, giving you the freedom to personalize the space according to your preferences. - Personal Thermostat: Maintain your perfect indoor climate year-round with a personal thermostat for customized comfort. - Natural Light: Abundant natural light streams through large windows, creating a bright and welcoming environment. BUILDING AMENITIES: - View: Enjoy stunning city views, adding a dynamic urban charm to your home. - Balcony: A semi-private balcony with partition allows for relaxation and fresh air, offering the perfect outdoor retreat. NEIGHBORHOOD: Deercroft Avenue is located in the heart of Barrhaven, one of Ottawa's most established and family friendly suburban communities. The area is known for its quiet residential streets, modern homes, and convenient access to schools, parks, and everyday amenities. Listings along Deercroft highlight the neighborhood's practical, community oriented lifestyle, with easy access to shopping, transit, and recreation. Its blend of comfort, convenience, and suburban charm makes it a highly desirable place to call home. Contact us today to schedule your showing and secure this exceptional property! Tenants will be responsible for Hydro and Gas. This stunning condo-townhouse comes with 1 parking space.
This property is off market, which means it's not currently listed for sale or rent on Zillow. This may be different from what's available on other websites or public sources.