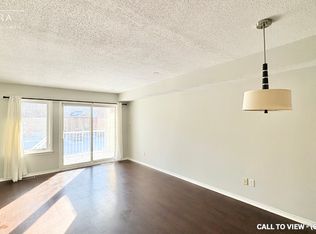
Priced to SELL!!! Beautiful END-unit stacked townhouse, where stylish design, natural light, and an unbeatable location come together. Offering 2 bedrooms, 2 bathrooms, and a versatile DEN, this move-in ready home is perfect for professionals, first-time buyers, downsizers, or anyone seeking low-maintenance living. The bright open-concept main level is filled with natural light thanks to the desirable end-unit location. A contemporary white kitchen anchors the space, overlooking the spacious living and dining areas, making it ideal for both everyday living and entertaining. Rich flooring, ceramic tile, and fresh modern finishes create a warm, inviting atmosphere throughout. A convenient main-floor 2pc bath and flexible den provide the perfect space for a home office, reading nook, fitness area, or children's playroom. Step outside to your covered private balcony, an inviting extension of your living space where you can enjoy morning coffee, evening cocktails, or summer BBQs. The lower level features two bright bedrooms with soaring ceilings that enhance the sense of openness. The spacious primary retreat offers double closets and direct access to the thoughtfully designed main bathroom through a convenient cheater ensuite. In-unit laundry adds everyday convenience. Freshly painted and well-maintained, this home has been tastefully updated with newer broadloom on the stairs and throughout the lower level, allowing you to move in and immediately enjoy. Outside, you'll appreciate the dedicated parking with visitor parking conveniently located right beside your space, and a rear BBQ and garbage storage area. Located in one of the area's most walkable neighbourhoods, you'll love being walking distance from shopping, restaurants, parks, schools, recreation, and everyday amenities. Quick access to the Transitway and the added value of the future LRT station nearby, making this an exceptional opportunity to own in a growing, well-connected community. New Gas Furnace 2023.
For sale
C$339,900
255 Deercroft Ave, Ottawa, ON K2J 0A1
2beds
2baths
Townhouse
Built in ----
-- sqft lot
$-- Zestimate®
C$--/sqft
C$456/mo HOA
What's special
End-unit stacked townhouseStylish designNatural lightDesirable end-unit locationBright open-concept main levelContemporary white kitchenRich flooring
- 87 days
- 15
- 0
Zillow last checked:
Listing updated:
Listed by:
ROYAL LEPAGE TEAM REALTY
Source: TRREB,MLS®#: X13603328 Originating MLS®#: Ottawa Real Estate Board
Originating MLS®#: Ottawa Real Estate BoardFacts & features
Interior
Bedrooms & bathrooms
- Bedrooms: 2
- Bathrooms: 2
Primary bedroom
- Level: Lower
- Dimensions: 3.73 x 3.5
Bedroom 2
- Level: Lower
- Dimensions: 3.44 x 3.99
Bathroom
- Level: Lower
- Dimensions: 2.1 x 2.19
Bathroom
- Level: Main
- Dimensions: 1.56 x 1.59
Den
- Level: Main
- Dimensions: 3.09 x 2.13
Foyer
- Level: Main
- Dimensions: 1.44 x 1.69
Kitchen
- Level: Main
- Dimensions: 3.28 x 3.88
Laundry
- Level: Lower
- Dimensions: 2.19 x 2.06
Living room
- Level: Main
- Dimensions: 3.49 x 4.35
Living room
- Level: Main
- Dimensions: 4.35 x 3.49
Heating
- Forced Air, Gas
Cooling
- Central Air
Appliances
- Laundry: In-Suite Laundry
Features
- Storage
- Basement: Finished,Full
- Has fireplace: No
Interior area
- Living area range: 1200-1399 null
Video & virtual tour
Property
Parking
- Total spaces: 1
- Parking features: Surface
Features
- Patio & porch: Deck
- Exterior features: Terrace Balcony
- Waterfront features: None
Lot
- Features: Public Transit, School
Details
- Parcel number: 157330001
Construction
Type & style
- Home type: Townhouse
- Property subtype: Townhouse
Materials
- Brick, Vinyl Siding
Community & HOA
Community
- Security: Smoke Detector(s)
HOA
- Amenities included: BBQs Allowed, Visitor Parking
- Services included: Water Included, Common Elements Included
- HOA fee: C$456 monthly
- HOA name: OCSCP
Location
- Region: Ottawa
Financial & listing details
- Annual tax amount: C$2,793
- Date on market: 7/24/2026
Price history
Price history is unavailable.
Public tax history
Tax history is unavailable.
Climate risks
Neighborhood: K2J
Nearby schools
GreatSchools rating
No schools nearby
We couldn't find any schools near this home.
Similar homes
- C$345,0003 bd2 ba-- sqft73 Foxfield Dr #E, Ottawa, ON K2J 1L7For Sale
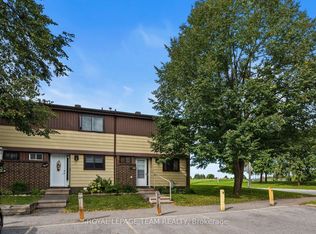 MLS ID #X14082584, ROYAL LEPAGE TEAM REALTY. TRREB
 - C$369,9002 bd2 ba-- sqft130 A Lindenshade Dr, Ottawa, ON K2J 5R5For Sale
 MLS ID #X13733174, ROYAL LEPAGE TEAM REALTY. TRREB
 - C$339,9002 bd1 ba-- sqft165 Waterbridge Dr #9, Ottawa, ON K2G 7G3For Sale
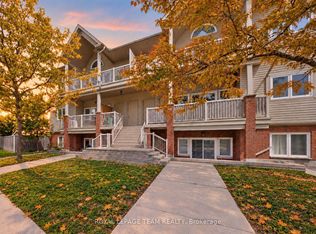 MLS ID #X14094668, ROYAL LEPAGE TEAM REALTY. TRREB
 - C$349,9002 bd3 ba-- sqft256 Cresthaven Dr, Ottawa, ON K2G 6W4For Sale
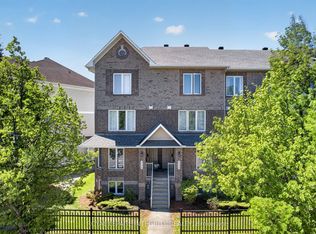 MLS ID #X13836262, ROYAL LEPAGE INTEGRITY REALTY. TRREB
