Welcome to 1145B Longfields Dr, a spacious upper-level condo in the heart of Barrhaven featuring 3 bedrooms, 3 bathrooms, and underground parking. Designed for comfortable living, the open-concept main floor boasts hardwood flooring throughout the living and dining areas, soaring windows that flood the home with natural light, and a generous kitchen complete with granite countertops. Upstairs, the primary bedroom offers a private retreat with a 3-piece ensuite, walk-in closet, and direct access to a private balcony. Two additional bedrooms, a full family bathroom, and upper-level laundry deliver excellent day-to-day functionality, while a large utility and storage room provides extra space. Ideally located within walking distance to RioCan Marketplace, restaurants, cafés, a movie theatre, transit options, and all everyday amenities. A fantastic opportunity in a highly convenient neighbourhood! Presented by your Barrhaven Realtors.
For sale
C$424,900
1145 Longfields Dr #B, Ottawa, ON K2J 5R5
3beds
3baths
Apartment
Built in ----
-- sqft lot
$-- Zestimate®
C$--/sqft
C$391/mo HOA
What's special
- 10 days
- 9
- 0
Zillow last checked:
Listing updated:
Listed by:
RE/MAX HALLMARK REALTY GROUP
Source: TRREB,MLS®#: X13877710 Originating MLS®#: Ottawa Real Estate Board
Originating MLS®#: Ottawa Real Estate BoardFacts & features
Interior
Bedrooms & bathrooms
- Bedrooms: 3
- Bathrooms: 3
Primary bedroom
- Level: Third
- Dimensions: 3.71 x 3.01
Bedroom 2
- Level: Third
- Dimensions: 3.73 x 2.43
Bedroom 3
- Level: Third
- Dimensions: 2.96 x 3.17
Dining room
- Level: Second
- Dimensions: 4.69 x 2.04
Kitchen
- Level: Second
- Dimensions: 4.8 x 2.64
Living room
- Level: Second
- Dimensions: 6.78 x 4.28
Heating
- Forced Air, Gas
Cooling
- Central Air
Appliances
- Laundry: In-Suite Laundry
Features
- Storage
- Basement: None
- Has fireplace: No
Interior area
- Living area range: 1400-1599 null
Video & virtual tour
Property
Parking
- Total spaces: 1
- Parking features: Underground
- Has garage: Yes
Features
- Stories: 2
- Exterior features: Enclosed Balcony
Details
- Parcel number: 159180040
Construction
Type & style
- Home type: Apartment
- Property subtype: Apartment
Materials
- Brick
Community & HOA
HOA
- Services included: Building Insurance Included, Parking Included, Common Elements Included
- HOA fee: C$391 monthly
- HOA name: OCSCC
Location
- Region: Ottawa
Financial & listing details
- Annual tax amount: C$3,142
- Date on market: 10/8/2026
Price history
Price history is unavailable.
Public tax history
Tax history is unavailable.
Climate risks
Neighborhood: K2J
Nearby schools
GreatSchools rating
No schools nearby
We couldn't find any schools near this home.


Similar homes
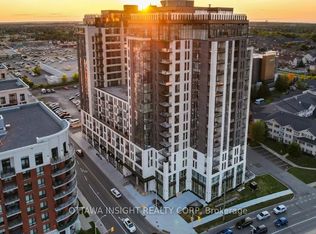
- C$449,5002 bd2 ba-- sqft701 Sue Holloway Dr #B-33, Ottawa, ON K2J 5R6For Sale
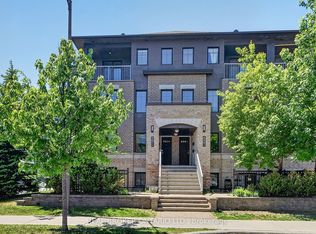 MLS ID #X13806040, REAL BROKER ONTARIO LTD.. TRREB
 - C$372,5002 bd2 ba-- sqft760 Chapman Mills Dr #302, Ottawa, ON K2J 3V2For Sale
 MLS ID #X13660444, REMAX BOARDWALK REALTY. TRREB
 - C$409,9002 bd2 ba-- sqft454 Via Verona Ave #36, Ottawa, ON K2J 6B3For Sale
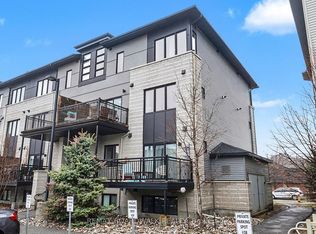 MLS ID #X13731856, REMAX BOARDWALK REALTY. TRREB
 - C$379,9002 bd2 ba-- sqft192 Springbeauty Ave #7, Ottawa, ON K2J 6B4For Sale
 MLS ID #X13663928, RE/MAX HALLMARK REALTY GROUP. TRREB
