Soaring 11' vaulted ceilings, a private balcony and 2 owned parking spaces set this stylish upper-level condo apart in the heart of Barrhaven's sought-after Chapman Mills community. Thoughtfully designed for easy living, this move-in ready home offers 2 bedrooms, 1 bathroom and a bright, functional layout finished with oak hardwood flooring, updated kitchen cabinetry and convenient in-suite laundry. The open-concept living and dining area feels bright and spacious with the vaulted ceiling and clerestory window that fills the space with natural light, while the spacious balcony extends your living space outdoors, creating the perfect spot to unwind or entertain. In the primary bedroom, a partial vaulted ceiling and clerestory window continue the home's bright, airy feel, while the second bedroom offers flexibility for family, guests, or a home office. Whether you're purchasing your first home, simplifying your lifestyle, or looking for a smart investment, this property offers the comfort and convenience of low-maintenance living without sacrificing space or style. Located in the heart of Chapman Mills, you'll enjoy the convenience of having shopping, restaurants, cafés and everyday essentials just minutes from your door. Scenic walking trails, parks, golf courses and recreation facilities are all nearby, while quick access to major routes, public transit, Highway 416, the airport and downtown Ottawa makes commuting across the city effortless. A turnkey opportunity in one of Barrhaven's most convenient and connected neighbourhoods.
For sale
C$364,900
165 Waterbridge Dr #9, Ottawa, ON K2G 7G3
2beds
1baths
Apartment
Built in ----
-- sqft lot
$-- Zestimate®
C$--/sqft
C$395/mo HOA
What's special
Private balconyOak hardwood flooringUpdated kitchen cabinetryConvenient in-suite laundry
- 52 days |
- 6 |
- 1 |
Zillow last checked:
Listing updated:
Listed by:
ROYAL LEPAGE TEAM REALTY
Source: TRREB,MLS®#: X13421534 Originating MLS®#: Ottawa Real Estate Board
Originating MLS®#: Ottawa Real Estate BoardFacts & features
Interior
Bedrooms & bathrooms
- Bedrooms: 2
- Bathrooms: 1
Primary bedroom
- Level: Second
- Dimensions: 4.14 x 3.81
Bedroom 2
- Level: Second
- Dimensions: 3.6 x 2.89
Bathroom
- Level: Second
- Dimensions: 2.59 x 1.54
Dining room
- Level: Second
- Dimensions: 2.74 x 1.52
Foyer
- Level: Ground
- Dimensions: 0 x 0
Kitchen
- Level: Second
- Dimensions: 3.2 x 2.54
Living room
- Level: Second
- Dimensions: 4.87 x 4.74
Utility room
- Level: Second
- Dimensions: 0 x 0
Heating
- Forced Air, Gas
Cooling
- Central Air
Appliances
- Included: Instant Hot Water
- Laundry: In-Suite Laundry
Features
- Basement: None
- Has fireplace: No
Interior area
- Living area range: 800-899 null
Video & virtual tour
Property
Parking
- Total spaces: 2
- Parking features: Surface
Features
- Stories: 1
- Exterior features: Open Balcony
Lot
- Features: Golf, Park, Public Transit, Rec./Commun.Centre, School
Details
- Parcel number: 157320071
Construction
Type & style
- Home type: Apartment
- Property subtype: Apartment
Materials
- Brick, Vinyl Siding
- Foundation: Poured Concrete
- Roof: Asphalt Shingle
Community & HOA
HOA
- Services included: Common Elements Included
- HOA fee: C$395 monthly
- HOA name: OCSC
Location
- Region: Ottawa
Financial & listing details
- Annual tax amount: C$2,795
- Date on market: 6/9/2026
ROYAL LEPAGE TEAM REALTY
ROYAL LEPAGE TEAM REALTY
By pressing Contact Agent, you agree that the real estate professional identified above may call/text you about your search, which may involve use of automated means and pre-recorded/artificial voices. You don't need to consent as a condition of buying any property, goods, or services. Message/data rates may apply. You also agree to our Terms of Use. Zillow does not endorse any real estate professionals. We may share information about your recent and future site activity with your agent to help them understand what you're looking for in a home.
Price history
Price history is unavailable.
Public tax history
Tax history is unavailable.
Climate risks
Neighborhood: K2G
Nearby schools
GreatSchools rating
No schools nearby
We couldn't find any schools near this home.
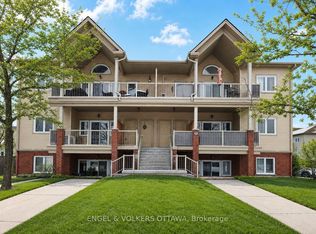
- C$339,0002 bd1 ba-- sqft165 Waterbridge Dr #5, Ottawa, ON K2G7G3For Sale
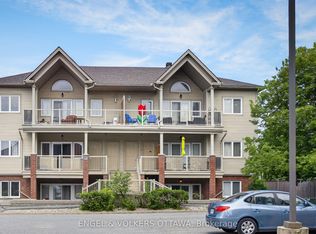
- C$310,0002 bd1 ba-- sqft165 Waterbridge Dr #4, Ottawa, ON K2G7G3For Sale
- C$2,5493 bd2 ba-- sqft242 Windhurst Dr, Ottawa, ON K2G6H9For Rent

- C$610,0003 bd3 ba-- sqft276 Windhurst Dr, Ottawa, ON K2G6G9For Sale

- C$749,9003 bd4 ba-- sqft191 Windhurst Dr, Ottawa, ON K2G6G9For Sale
- C$349,9001 bd2 ba-- sqft137 Oldfield St #D, Ottawa, ON K2G7C7For Sale
- C$515,0003 bd2 ba-- sqft78 Redpath Dr, Ottawa, ON K2G6E3For Sale
- C$2,1502 bd1 ba-- sqft139 Oldfield St #B, Ottawa, ON K2G7C7For Rent
Similar homes
- C$350,0002 bd2 ba-- sqft165 Crestway Dr #D, Ottawa, ON K2G 7C8For Sale
 MLS ID #X13160922, ROYAL LEPAGE TEAM REALTY. TRREB
 - C$362,0002 bd2 ba-- sqft85 Cresthaven Dr, Ottawa, ON K2G 6T9For Sale
 MLS ID #X13140528, ROYAL LEPAGE TEAM REALTY. TRREB
 - C$359,9002 bd2 ba-- sqft255 Deercroft Ave, Ottawa, ON K2J 0A1For Sale
 MLS ID #X13603328, ROYAL LEPAGE TEAM REALTY. TRREB
 - C$399,0002 bd3 ba-- sqft541 Chapman Mills Dr #A, Ottawa, ON K2J 5T2For Sale
 MLS ID #X13594720, RE/MAX HALLMARK REALTY GROUP. TRREB
 - C$349,9002 bd1 ba-- sqft800 McKellar Ave #204, Ottawa, ON K2A 2X5For SaleMLS ID #X13616522, OTTAWA PROPERTY SHOP REALTY INC.. TRREB
- C$369,9002 bd3 ba-- sqft2591 Longfields Dr #26, Ottawa, ON K2J 2L7For SaleMLS ID #X13460414, RE/MAX HALLMARK REALTY GROUP. TRREB
- C$382,0002 bd2 ba-- sqftSophia One, Ottawa, ON K2H 9E7For SaleMLS ID #X13441610, ROYAL LEPAGE TEAM REALTY. TRREB
- C$359,0002 bd1 ba-- sqft199 Kent St #404, Ottawa, ON K2P 2K8For SaleMLS ID #X13583122, ROYAL LEPAGE TEAM REALTY. TRREB
- C$459,0002 bd2 ba-- sqft701 Sue Holloway Dr #B-33, Ottawa, ON K2J 5R6For SaleMLS ID #X13617694, REAL BROKER ONTARIO LTD.. TRREB
- C$448,8003 bd3 ba-- sqft1145 Longfields Dr #B, Ottawa, ON K2J 5R5For SaleMLS ID #X13601934, RE/MAX HALLMARK REALTY GROUP. TRREB
- C$389,9002 bd2 ba-- sqft528 Clearbrook Dr, Ottawa, ON K2J 5X5For SaleMLS ID #X13464454, KELLER WILLIAMS ICON REALTY. TRREB
- C$389,9002 bd2 ba-- sqftAmpersand, Ottawa, ON K2J 5R5For SaleMLS ID #X12983884, ROYAL LEPAGE TEAM REALTY. TRREB
- C$394,9002 bd3 ba-- sqft130 Berrigan Dr Unit 76, Ottawa, ON K2J 0J3For SaleMLS ID #X13214386, ROYAL LEPAGE TEAM REALTY. TRREB
- C$344,9002 bd1 ba-- sqft10 Stonehill Ct #B, Ottawa, ON K2M 1E5For SaleMLS ID #X13525556, ROYAL LEPAGE TEAM REALTY. TRREB
- C$414,9002 bd3 ba-- sqft573 B Chapman Mills Dr, Ottawa, ON K2J 5T2For SaleMLS ID #X13486200, AVENUE NORTH REALTY INC.. TRREB
- C$364,9002 bd2 ba-- sqft1344 Guthrie St, Ottawa, ON K2H 1G8For SaleMLS ID #X13590574, RE/MAX HALLMARK REALTY GROUP. TRREB
- C$372,9003 bd2 ba-- sqft1356 Meadowlands Dr E #705, Ottawa, ON K2E 6K6For SaleMLS ID #X12981696, ROYAL LEPAGE TEAM REALTY. TRREB
- C$429,0002 bd1 ba-- sqft12 Corkstown Rd #103, Ottawa, ON K2H 5B3For SaleMLS ID #X13613538, RE/MAX HALLMARK REALTY GROUP. TRREB
- C$378,6662 bd1 ba-- sqft199 Kent St #1705, Ottawa, ON K2P 2K8For SaleMLS ID #X13580368, ROYAL LEPAGE TEAM REALTY. TRREB
- C$399,9993 bd2 ba-- sqft282 Dalehurst Dr, Ottawa, ON K2G 4J5For SaleMLS ID #X13578480, ROYAL LEPAGE TEAM REALTY. TRREB
