Move-in ready and nicely updated! Great value! Quiet enclave! This stylish 2-bedroom condominium apartment offers approximately 905 sq. ft. of bright, functional living space in the heart of Barrhaven's desirable Chapman Mills community. Perfect for first-time buyers, professionals, downsizers or investors, the home combines contemporary finishes with exceptional value. Gorgeous laminate flooring throughout, complemented by a warm neutral palette and good natural light. The spacious open-concept living and dining room offer excellent flexibility for everyday living and entertaining, with patio doors leading to a private west-facing terrace complete with a natural gas BBQ connection and a convenient shed for storage. A really nice spot to enjoy a coffee, or dine al fresco, nicely tuced in and private. You could also plant a little garden in the built-in garden ledges.The updated kitchen features white cabinetry, brushed stainless steel appliances, tile backsplash, generous workspace and an oversized breakfast bar ideal for casual dining. A sliding barn door stylishly conceals the in-suite laundry while adding character to the space. The renovated bathroom showcases a glass walk-in shower, oversized tile, contemporary vessel sink, updated lighting and modern finishes. Two generous bedrooms provide excellent closet space and flexibility for guests or a home office. A separate in-suite storage room adds everyday convenience. Well-managed condominium with reasonable fees and good visitor parking. Located just steps from parks, schools, shopping, grocery stores, cafés, restaurants, recreation, transit and the Chapman Mills Conservation Area, with quick access to Highway 416, downtown Ottawa and the airport. Stylish, affordable and completely turnkey-simply move in and enjoy! 1 parking space included. Estate/24 hours irrevocable. Floorplan attached.
For sale
C$310,000
165 Waterbridge Dr #4, Ottawa, ON K2G 7G3
2beds
1baths
Townhouse
Built in ----
-- sqft lot
$-- Zestimate®
C$--/sqft
C$352/mo HOA
What's special
Gorgeous laminate flooring throughoutWarm neutral paletteGood natural lightNatural gas bbq connectionConvenient shed for storageBuilt-in garden ledgesUpdated kitchen
- 6 days |
- 18 |
- 0 |
Zillow last checked:
Listing updated:
Listed by:
ENGEL & VOLKERS OTTAWA
Source: TRREB,MLS®#: X13584530 Originating MLS®#: Ottawa Real Estate Board
Originating MLS®#: Ottawa Real Estate BoardFacts & features
Interior
Bedrooms & bathrooms
- Bedrooms: 2
- Bathrooms: 1
Primary bedroom
- Level: Main
- Dimensions: 3.65 x 3.38
Bedroom
- Level: Main
- Dimensions: 3.36 x 2.77
Bathroom
- Level: Main
- Dimensions: 2.43 x 1.52
Dining room
- Level: Main
- Dimensions: 3.37 x 3.06
Foyer
- Level: Main
- Dimensions: 1.42 x 1.24
Kitchen
- Level: Main
- Dimensions: 2.75 x 2.76
Laundry
- Level: Main
- Dimensions: 2.43 x 1.09
Living room
- Level: Main
- Dimensions: 4.59 x 3.66
Other
- Level: Main
- Dimensions: 6.09 x 2.44
Heating
- Forced Air, Gas
Cooling
- Central Air
Appliances
- Included: Instant Hot Water
- Laundry: In-Suite Laundry
Features
- None
- Basement: None
- Has fireplace: No
Interior area
- Living area range: 900-999 null
Property
Parking
- Total spaces: 1
Features
- Stories: 1
- Exterior features: Terrace Balcony
Details
- Parcel number: 157320008
Construction
Type & style
- Home type: Townhouse
- Property subtype: Townhouse
Materials
- Brick, Other
- Roof: Asphalt Shingle
Community & HOA
HOA
- Services included: Building Insurance Included, Common Elements Included
- HOA fee: C$352 monthly
- HOA name: OCSC
Location
- Region: Ottawa
Financial & listing details
- Annual tax amount: C$2,734
- Date on market: 7/20/2026
ENGEL & VOLKERS OTTAWA
ENGEL & VOLKERS OTTAWA
By pressing Contact Agent, you agree that the real estate professional identified above may call/text you about your search, which may involve use of automated means and pre-recorded/artificial voices. You don't need to consent as a condition of buying any property, goods, or services. Message/data rates may apply. You also agree to our Terms of Use. Zillow does not endorse any real estate professionals. We may share information about your recent and future site activity with your agent to help them understand what you're looking for in a home.
Price history
Price history is unavailable.
Public tax history
Tax history is unavailable.
Climate risks
Neighborhood: K2G
Nearby schools
GreatSchools rating
No schools nearby
We couldn't find any schools near this home.
- C$339,0002 bd1 ba-- sqft165 Waterbridge Dr #5, Ottawa, ON K2G7G3For Sale
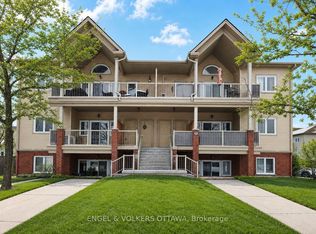
- C$364,9002 bd1 ba-- sqft165 Waterbridge Dr #9, Ottawa, ON K2G7G3For Sale

- C$1,9502 bd2 ba-- sqft165 Waterbridge Dr #3, Ottawa, ON K2G7G3For Rent
- C$749,9003 bd4 ba-- sqft191 Windhurst Dr, Ottawa, ON K2G6G9For Sale

- C$515,0003 bd2 ba-- sqft78 Redpath Dr, Ottawa, ON K2G6E3For Sale
- C$2,2002 bd1 ba-- sqft139 Oldfield St #B, Ottawa, ON K2G7C7For Rent
- C$---- bd1 ba400 sqft53 Redpath Dr, Ottawa, ON K2G6E3Off Market
- C$679,9003 bd2 ba-- sqft34 Avonmore Cres, Ottawa, ON K2G6J7For Sale
Similar homes
- C$339,0002 bd1 ba-- sqft165 Waterbridge Dr #5, Ottawa, ON K2G 7G3For SaleMLS ID #X13580168, ENGEL & VOLKERS OTTAWA. TRREB
- C$324,9003 bd3 ba-- sqft11 A E Foxhill Way, Ottawa, ON K2J 1P3For Sale
 MLS ID #X13595524, ROYAL LEPAGE TEAM REALTY. TRREB
 - C$339,9002 bd1 ba-- sqft145 Oldfield St #C, Ottawa, ON K2G 7C7For Sale
 MLS ID #X13452546, CENTURY 21 SYNERGY REALTY INC.. TRREB
 - C$350,0002 bd2 ba-- sqft165 Crestway Dr #D, Ottawa, ON K2G 7C8For Sale
 MLS ID #X13160922, ROYAL LEPAGE TEAM REALTY. TRREB
 - C$359,9002 bd2 ba-- sqft255 Deercroft Ave, Ottawa, ON K2J 0A1For SaleMLS ID #X13603328, ROYAL LEPAGE TEAM REALTY. TRREB
- C$364,9002 bd1 ba-- sqft165 Waterbridge Dr #9, Ottawa, ON K2G 7G3For SaleMLS ID #X13421534, ROYAL LEPAGE TEAM REALTY. TRREB
- C$299,9002 bd2 ba-- sqft14 Sweetbriar Cir #4, Ottawa, ON K2J 2K4For SaleMLS ID #X13544194, RE/MAX HALLMARK REALTY GROUP. TRREB
- C$399,0002 bd3 ba-- sqft541 Chapman Mills Dr #A, Ottawa, ON K2J 5T2For SaleMLS ID #X13594720, RE/MAX HALLMARK REALTY GROUP. TRREB
- C$379,4382 bd2 ba-- sqftLOT 1502 Half Moon Bay, Ottawa, ON K2J 6K5For SaleMLS ID #X13598774, ROYAL LEPAGE TEAM REALTY. TRREB
- C$339,0002 bd1 ba-- sqft173 Crestway Dr #A, Ottawa, ON K2G 7C8For SaleMLS ID #X13102264, ROYAL LEPAGE INTEGRITY REALTY. TRREB
- C$362,0002 bd2 ba-- sqft85 Cresthaven Dr, Ottawa, ON K2G 6T9For SaleMLS ID #X13140528, ROYAL LEPAGE TEAM REALTY. TRREB
- C$409,9002 bd3 ba-- sqft621 Chapman Mills Dr #C, Ottawa, ON K2J 5T1For SaleMLS ID #X13595778, ROYAL LEPAGE TEAM REALTY. TRREB
- C$324,9002 bd2 ba-- sqft6B Shehyn Ln #15, Ottawa, ON K2G 4Y2For SaleMLS ID #X13543616, RIGHT AT HOME REALTY. TRREB
- C$382,4713 bd2 ba-- sqftLOT 1501 Half Moon Bay, Ottawa, ON K2J 6K5For SaleMLS ID #X13599024, ROYAL LEPAGE TEAM REALTY. TRREB
- C$379,9002 bd2 ba-- sqft200 Glenroy Gilbert Dr #304, Ottawa, ON K2J 5W2For SaleMLS ID #X13603250, PAUL RUSHFORTH REAL ESTATE INC.. TRREB
- C$359,9002 bd3 ba-- sqft391 Chapman Mills Dr #A, Ottawa, ON K2J 0M7For SaleMLS ID #X13495358, ROYAL LEPAGE TEAM REALTY. TRREB
- C$279,9002 bd1 ba-- sqft1356 Meadowlands Dr E #604, Ottawa, ON K2E 6K6For SaleMLS ID #X13598682, EXP REALTY. TRREB
- C$318,0003 bd2 ba-- sqft32 C Benlea Dr, Ottawa, ON K2G 4A8For SaleMLS ID #X13247546, ROYAL LEPAGE INTEGRITY REALTY. TRREB
- C$359,9003 bd2 ba-- sqft3333 McCarthy Rd #32, Ottawa, ON K1V 9X5For SaleMLS ID #X13595538, OTTAWA PROPERTY SHOP REALTY INC.. TRREB
- C$339,9003 bd2 ba-- sqft3322 Uplands Dr #53, Ottawa, ON K1V 9R9For SaleMLS ID #X13582934, GORDONS REAL ESTATE BROKERAGE LTD.. TRREB
