This 2 bedroom, 2.5 bathroom stacked condo in the heart of Barrhaven is your opportunity for either an investment property or your own personal stylist living. A large open concept kitchen with granite countertops with an eat-in area with storage will make preparing family dinners a breeze. The bright open concept dinning / living area was made for entertaining family and friends. Upstairs you'll find the primary bedroom and second bedroom each with their own ensuite bathrooms. In-suite laundry is conveniently located on the 2nd level with the bedrooms. Your own dedicated parking space is located just behind the building. This unit is currently rented to a good long term tenant which makes this a great investment opportunity as well. To respect the tenant privacy interior pictures have not been posted. This location is close to public transit, Chapman Mills Marketplace, several schools and parks within walking distance. Don't miss your opportunity to own this great property.
For sale
C$409,900
621 Chapman Mills Dr #C, Ottawa, ON K2J 5T1
2beds
3baths
Townhouse
Built in ----
-- sqft lot
$-- Zestimate®
C$--/sqft
C$300/mo HOA
What's special
Eat-in area with storage
- 37 days
- 7
- 0
Zillow last checked:
Listing updated:
Listed by:
ROYAL LEPAGE TEAM REALTY
Source: TRREB,MLS®#: X13595778 Originating MLS®#: Ottawa Real Estate Board
Originating MLS®#: Ottawa Real Estate BoardFacts & features
Interior
Bedrooms & bathrooms
- Bedrooms: 2
- Bathrooms: 3
Primary bedroom
- Level: Second
- Dimensions: 4.34 x 4.22
Bedroom 2
- Level: Second
- Dimensions: 3.71 x 3.81
Bathroom
- Level: Second
- Dimensions: 2.18 x 1.73
Bathroom
- Level: Second
- Dimensions: 2.18 x 1.73
Bathroom
- Level: Main
- Dimensions: 1.83 x 1.75
Breakfast
- Level: Main
- Dimensions: 2.67 x 1.93
Dining room
- Level: Main
- Dimensions: 3.28 x 3.3
Kitchen
- Level: Main
- Dimensions: 2.39 x 3.84
Living room
- Level: Main
- Dimensions: 4.34 x 4.65
Utility room
- Level: Second
- Dimensions: 2.18 x 1.8
Heating
- Forced Air, Gas
Cooling
- Central Air
Appliances
- Laundry: In-Suite Laundry
Features
- None
- Basement: None
- Has fireplace: No
Interior area
- Living area range: 1400-1599 null
Property
Parking
- Total spaces: 1
- Parking features: Assigned
Accessibility
- Accessibility features: None
Features
- Stories: 2
- Exterior features: Open Balcony
- Waterfront features: None
Details
- Parcel number: 159130100
Construction
Type & style
- Home type: Townhouse
- Property subtype: Townhouse
Materials
- Brick, Stone
Community & HOA
HOA
- Services included: Building Insurance Included
- HOA fee: C$300 monthly
- HOA name: OCSC
Location
- Region: Ottawa
Financial & listing details
- Annual tax amount: C$2,786
- Date on market: 7/23/2026
Price history
Price history is unavailable.
Public tax history
Tax history is unavailable.
Climate risks
Neighborhood: K2J
Nearby schools
GreatSchools rating
No schools nearby
We couldn't find any schools near this home.


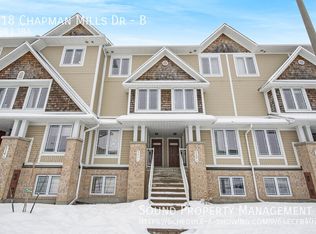
Similar homes
- C$424,9002 bd3 ba-- sqft742 B Chapman Mills Dr, Ottawa, ON K2J 3V2For Sale
 MLS ID #X13706570, INNOVATION REALTY LTD.. TRREB
 - C$410,0002 bd3 ba-- sqft585 Chapman Mills Dr #20, Ottawa, ON K2J 5T2For Sale
 MLS ID #X13652370, LOTFUL REALTY. TRREB
 - C$427,0002 bd3 ba-- sqft282 Cresthaven Dr #11, Ottawa, ON K2G 6W4For Sale
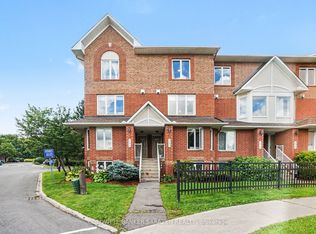 MLS ID #X13705564, COLDWELL BANKER SARAZEN REALTY. TRREB
 - C$389,9002 bd2 ba-- sqft528 Clearbrook Dr, Ottawa, ON K2J 5X5For Sale
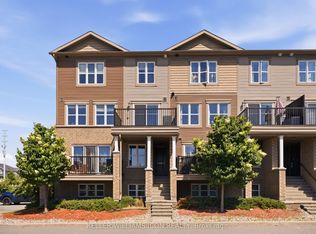 MLS ID #X13464454, KELLER WILLIAMS ICON REALTY. TRREB
