Rarely Offered 3 Bedroom + Den Upper Stacked Condo - 125 Tall Pines Private, Ottawa. Welcome to this spacious upper stacked condo in the sought-after Leslie Park community, offering 3 bedrooms plus a versatile den/office, 1.5 bathrooms, two private balconies, and parking.The open-concept main level is bright and inviting, anchored by a generous living and dining area with patio door access to a private balcony overlooking green space. The kitchen comes complete with appliances. A handy den/office off the main living area is perfect for anyone working from home, and a convenient powder room rounds out this level.Upstairs, the primary bedroom impresses with double closets and its own private balcony overlooking green space. The second bedroom is equally spacious. A third bedroom, a separate laundry room with stackable washer/dryer included, and a 4-piece bathroom complete the upper level.Enjoy the ease of central A/C and low condo fees that include water. Ideally located just steps from a bus stop and only minutes to the 417, Queensway-Carleton Hospital, Algonquin College, the future Baseline LRT station, IKEA, Top Rated Schools, and an abundance of nearby shopping and restaurants.A fantastic opportunity for first-time buyers, downsizers, or investors alike. Furnace (Feb 2022), AC (May 2022), Centralized Humidifier (May 2022), Water Heater (2022), Blinds (2022), New Wood Panels on Balcony floors (2024), Back Splash (June 2025), Kitchen Cabinets and stair case polish and colour (July 2026), Pot lights (Feb 2025), Washer and Dryer (December 2025), Bathroom pain and cabinets installed (September 2025). Kitchen Smart Light (June 2025)
For sale
C$439,900
125 Tall Pines Point, Ottawa, ON K2H 1H1
3beds
2baths
Townhouse
Built in ----
-- sqft lot
$-- Zestimate®
C$--/sqft
C$501/mo HOA
What's special
Two private balconiesOpen-concept main levelConvenient powder room
- 23 hours |
- 0 |
- 0 |
Zillow last checked:
Listing updated:
Listed by:
AVENUE NORTH REALTY INC.
Source: TRREB,MLS®#: X13669260 Originating MLS®#: Ottawa Real Estate Board
Originating MLS®#: Ottawa Real Estate BoardFacts & features
Interior
Bedrooms & bathrooms
- Bedrooms: 3
- Bathrooms: 2
Heating
- Forced Air, Gas
Cooling
- Central Air
Appliances
- Included: Water Heater
- Laundry: In-Suite Laundry
Features
- Basement: None
- Has fireplace: No
Interior area
- Living area range: 1200-1399 null
Property
Parking
- Total spaces: 1
Features
- Stories: 2
- Exterior features: Open Balcony
Details
- Parcel number: 156840037
Construction
Type & style
- Home type: Townhouse
- Property subtype: Townhouse
Materials
- Brick, Vinyl Siding
Community & HOA
HOA
- Services included: Water Included, Building Insurance Included, Parking Included
- HOA fee: C$501 monthly
- HOA name: Carleton
Location
- Region: Ottawa
Financial & listing details
- Annual tax amount: C$2,900
- Date on market: 8/12/2026
Price history
Price history is unavailable.
Public tax history
Tax history is unavailable.
Climate risks
Neighborhood: Briar Green
Nearby schools
GreatSchools rating
No schools nearby
We couldn't find any schools near this home.
- C$384,0002 bd2 ba-- sqft1350 Guthrie St, Ottawa, ON K2H1G8For Sale

- C$364,9002 bd2 ba-- sqft1344 Guthrie St, Ottawa, ON K2H1G8For Sale
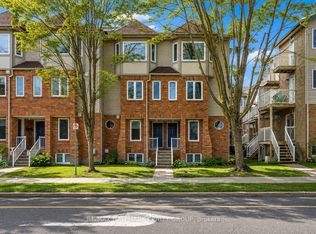
- C$379,9003 bd2 ba-- sqft2820 Baseline Rd #9, Ottawa, ON K2H1G9For Sale

- C$350,0002 bd1 ba-- sqft2785 Baseline Rd N #311, Ottawa, ON K2H0B7For Sale
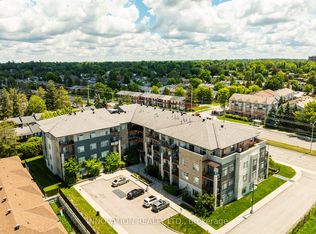
- C$268,0001 bd1 ba-- sqft2785 Baseline Rd #218, Ottawa, ON K2H0B7For Sale
- C$425,0002 bd2 ba-- sqft2785 Baseline Rd #215, Ottawa, ON K2H0B7For Sale
- C$469,0003 bd2 ba-- sqft187 Monterey Dr, Ottawa, ON K2H7A9For Sale
- C$2,4002 bd2 ba-- sqft118 Monterey Dr, Ottawa, ON K2H7A8For Rent
Similar homes
- C$459,9003 bd3 ba-- sqft114 Monterey Dr, Ottawa, ON K2H 7A8For Sale
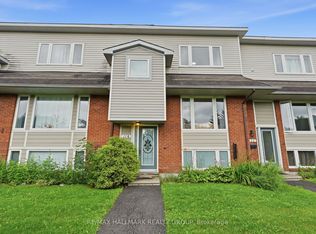 MLS ID #X13638066, RE/MAX HALLMARK REALTY GROUP. TRREB
 - C$499,9003 bd3 ba-- sqft878 Grenon Ave, Ottawa, ON K2B 6G3For Sale
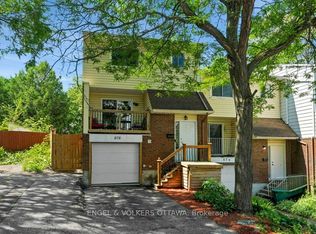 MLS ID #X13670704, ENGEL & VOLKERS OTTAWA. TRREB
 - C$469,0003 bd2 ba-- sqft187 Monterey Dr, Ottawa, ON K2H 7A9For Sale
 MLS ID #X13560942, ROYAL LEPAGE TEAM REALTY. TRREB
 - C$379,9003 bd2 ba-- sqft2820 Baseline Rd #9, Ottawa, ON K2H 1G9For SaleMLS ID #X13619230, ENGEL & VOLKERS OTTAWA. TRREB
- C$385,0003 bd3 ba-- sqft2 Bertona St #30, Ottawa, ON K2G 0W2For SaleMLS ID #X13658852, OTTAWA PROPERTY SHOP REALTY INC.. TRREB
- C$425,0002 bd2 ba-- sqft2785 Baseline Rd #215, Ottawa, ON K2H 0B7For SaleMLS ID #X13651754, ROYAL LEPAGE TEAM REALTY. TRREB
- C$509,9004 bd3 ba-- sqft21 Midland Cres #4, Ottawa, ON K2H 8P6For SaleMLS ID #X13664106, EXP REALTY. TRREB
- C$339,9002 bd2 ba-- sqft144 Valley Stream Dr #D, Ottawa, ON K2H 9C6For SaleMLS ID #X13654988, DETAILS REALTY INC.. TRREB
- C$449,9003 bd3 ba-- sqft10 Millrise Ln #E, Ottawa, ON K2G 5E6For SaleMLS ID #X13598776, ROYAL LEPAGE TEAM REALTY. TRREB
- C$364,9002 bd2 ba-- sqft1344 Guthrie St, Ottawa, ON K2H 1G8For SaleMLS ID #X13590574, RE/MAX HALLMARK REALTY GROUP. TRREB
- C$434,9004 bd2 ba-- sqft21 Midland Cres #3, Ottawa, ON K2H 8P6For SaleMLS ID #X13442008, RIGHT AT HOME REALTY. TRREB
- C$310,0003 bd2 ba-- sqft31 Woodvale Grn #D, Ottawa, ON K2G 4H3For SaleMLS ID #X13670066, ROYAL LEPAGE TEAM REALTY. TRREB
- C$429,9994 bd3 ba-- sqft8 Arnold Dr #C, Ottawa, ON K2H 6V9For SaleMLS ID #X13143026, COLDWELL BANKER FIRST OTTAWA REALTY. TRREB
- C$539,9004 bd2 ba-- sqft10 Greenbank Rd, Ottawa, ON K2H 5T9For SaleMLS ID #X13236870, RE/MAX HALLMARK REALTY GROUP. TRREB
- C$410,0004 bd3 ba-- sqft3K Arnold Dr, Ottawa, ON K2H 6V6For SaleMLS ID #X13574146, PG DIRECT REALTY LTD.. TRREB
- C$335,0003 bd2 ba-- sqft2625 Regina St #1406, Ottawa, ON K2B 5W8For SaleMLS ID #X13672582, ROYAL LEPAGE INTEGRITY REALTY. TRREB
- C$399,9993 bd2 ba-- sqft282 Dalehurst Dr, Ottawa, ON K2G 4J5For SaleMLS ID #X13578480, ROYAL LEPAGE TEAM REALTY. TRREB
- C$440,0003 bd2 ba-- sqft265 Poulin Ave #807, Ottawa, ON K2B 7Y8For SaleMLS ID #X13556602, INNOVATION REALTY LTD.. TRREB
- C$359,9002 bd2 ba-- sqft80 Sandcastle Dr #1213, Ottawa, ON K2H 9E7For SaleMLS ID #X13649986, ENGEL & VOLKERS OTTAWA. TRREB
- C$349,9002 bd2 ba-- sqft16 Eastgate Ave, Ottawa, ON K2H 7S1For SaleMLS ID #X13671656, ROYAL LEPAGE PERFORMANCE REALTY. TRREB
