Welcome to 84 Monterey Drive, where comfortable living, thoughtful updates, and an incredibly convenient Nepean location come together. Close to healthcare, schools, recreation, shopping, and public transit, this 2 bedroom, 2 bathroom home puts so much of what you need within easy reach. Step inside to a bright white kitchen offering plenty of cabinetry and counter space, a double sink, and an easy connection to the main living areas. Hardwood flooring flows through the living and dining spaces, where dramatic floor-to-ceiling windows fill the home with natural light. A cozy gas fireplace anchors the living room, while direct access to the backyard creates an effortless connection to the outdoors. Step outside to your own peaceful retreat with a private fenced yard, beautiful gardens, and mature trees providing a lush backdrop. Whether it is morning coffee, summer dinners, or simply relaxing at the end of the day, this is a backyard made to be enjoyed. Upstairs, both bedrooms are generously sized with impressive wall-to-wall closets. The primary bedroom also features convenient cheater access to the main bathroom. The lower level was beautifully renovated in 2026 with stylish LVP flooring, giving you even more flexible living space. The large family room is ready for movie nights, a home office, gym, playroom, or whatever suits your lifestyle, while a powder room, laundry area, and additional storage complete the level. And when it comes to location, everyday life could not be more convenient. With healthcare, schools, recreation, shopping, and public transit all nearby, you can spend less time getting where you need to go and more time enjoying home. Bright, welcoming, updated, and exceptionally well located, 84 Monterey Drive is ready for its next chapter.
For sale
C$429,777
84 Monterey Dr, Ottawa, ON K2H 7A7
2beds
2baths
Townhouse
Built in ----
2,038 Square Feet Lot
$-- Zestimate®
C$--/sqft
C$-- HOA
What's special
Bright white kitchenDouble sinkPrivate fenced yardBeautiful gardensImpressive wall-to-wall closetsPowder roomLaundry area
- 47 days
- 29
- 0
Zillow last checked:
Listing updated:
Listed by:
ENGEL & VOLKERS OTTAWA
Source: TRREB,MLS®#: X13853796 Originating MLS®#: Ottawa Real Estate Board
Facts & features
Interior
Bedrooms & bathrooms
- Bedrooms: 2
- Bathrooms: 2
Primary bedroom
- Level: Second
- Dimensions: 4.36 x 2.88
Bedroom
- Level: Second
- Dimensions: 4.25 x 2.84
Other
- Level: Main
- Dimensions: 3.2 x 1.57
Family room
- Level: Lower
- Dimensions: 4.93 x 4.12
Foyer
- Level: Main
- Dimensions: 2.28 x 2
Kitchen
- Level: Main
- Dimensions: 3.86 x 2.55
Laundry
- Level: Lower
- Dimensions: 4.15 x 2.97
Living room
- Level: Main
- Dimensions: 4.94 x 2.89
Heating
- Forced Air, Gas
Cooling
- Central Air
Appliances
- Included: Water Heater Owned
Features
- Basement: Full,Finished
- Has fireplace: Yes
- Fireplace features: Natural Gas
Interior area
- Living area range: 700-1100 null
Video & virtual tour
Property
Parking
- Total spaces: 1
Features
- Stories: 2
- Pool features: None
Lot
- Size: 2,038 Square Feet
Details
- Parcel number: 046940596
Construction
Type & style
- Home type: Townhouse
- Property subtype: Townhouse
Materials
- Brick, Vinyl Siding
- Foundation: Concrete
- Roof: Asphalt Shingle
Utilities & green energy
- Sewer: Sewer
Community & HOA
Location
- Region: Ottawa
Financial & listing details
- Annual tax amount: C$3,421
- Date on market: 10/2/2026
Price history
Price history is unavailable.
Public tax history
Tax history is unavailable.
Climate risks
Neighborhood: Briar Green
Nearby schools
GreatSchools rating
No schools nearby
We couldn't find any schools near this home.
Similar homes
- C$524,9004 bd3 ba-- sqft1304 Morrison Dr, Ottawa, ON K2H 7L9For Sale
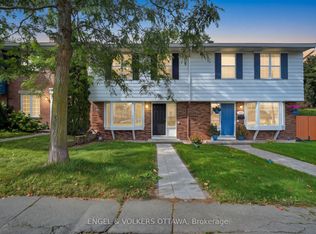 MLS ID #X14096818, ENGEL & VOLKERS OTTAWA. TRREB
- C$379,9003 bd2 ba-- sqft1045 Morrison Dr #121, Ottawa, ON K2H 7L2For Sale
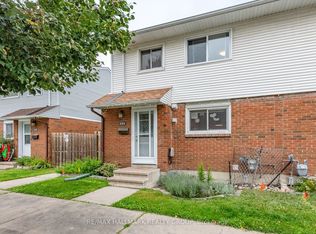 MLS ID #X14098782, RE/MAX HALLMARK REALTY GROUP. TRREB
- C$429,9004 bd3 ba-- sqft3205 Uplands Dr #60, Ottawa, ON K1V 9T4For Sale
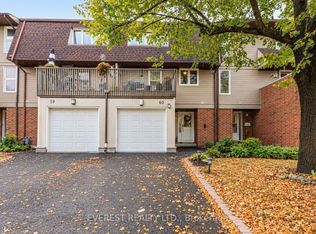 MLS ID #X14159520, EVEREST REALTY LTD.. TRREB
- C$487,0003 bd3 ba-- sqft6 Bridgewater Ter, Ottawa, ON K2J 3G8For Sale
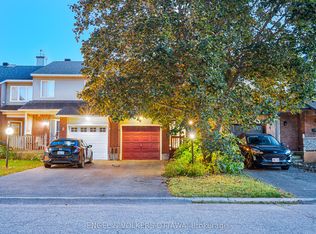 MLS ID #X14175346, ENGEL & VOLKERS OTTAWA. TRREB
