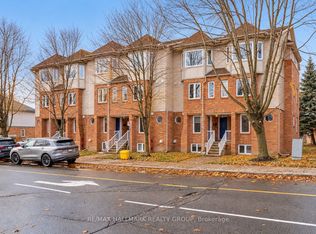
A move-in ready end unit with a great backyard setting and plenty of updates, all at an attractive price point. This 3 bedroom, 1.5 bath home backs onto open green space and a park, offering a welcome sense of privacy with no rear neighbours. The fully fenced yard is framed by mature trees and features a new rear deck plus a small patio area that is an ideal spot to relax or entertain. Bonus exterior storage along the side of the house is great for toys, bikes, and adds extra practicality. Inside, the large updated eat-in kitchen offers excellent storage and plenty of room for everyday meals. The bright living room features hardwood floors, good natural light and patio doors opening directly to the backyard. Upstairs are three bedrooms, all with good closets, and an updated full bathroom. The finished basement adds valuable flexible living space with a large family room that could just as easily serve as a guest room, home gym, playroom or combination of uses. A 2 piece bathroom, laundry area and additional storage complete this level. Recent improvements include a new gas furnace (2026), new washer and dryer, and updated windows.The basement was affected by the recent flood and has been professionally remediated through insurance. With its end unit location, private fenced yard, green space beyond, numerous updates and flexible living space, this is a solid opportunity at $379,900. Move in and make it your own.
For sale
C$379,900
1045 Morrison Dr #121, Ottawa, ON K2H 7L2
3beds
2baths
Townhouse
Built in ----
-- sqft lot
$-- Zestimate®
C$--/sqft
C$415/mo HOA
What's special
Great backyard settingFully fenced yardFramed by mature treesNew rear deckLarge updated eat-in kitchenExcellent storageHardwood floors
- 2 days
- 11
- 0
Zillow last checked:
Listing updated:
Listed by:
RE/MAX HALLMARK REALTY GROUP
Source: TRREB,MLS®#: X14098782 Originating MLS®#: Ottawa Real Estate Board
Facts & features
Interior
Bedrooms & bathrooms
- Bedrooms: 3
- Bathrooms: 2
Primary bedroom
- Level: Second
- Dimensions: 3.45 x 3.58
Bedroom
- Level: Second
- Dimensions: 2.69 x 3.3
Bedroom
- Level: Second
- Dimensions: 2.76 x 2.92
Dining room
- Level: Main
- Dimensions: 2.74 x 2.94
Family room
- Level: Lower
- Dimensions: 3.35 x 5.18
Foyer
- Level: Main
- Dimensions: 1.62 x 2.05
Kitchen
- Level: Main
- Dimensions: 2.99 x 3.65
Laundry
- Level: Lower
- Dimensions: 1.54 x 1.75
Living room
- Level: Main
- Dimensions: 3.09 x 3.14
Heating
- Forced Air, Gas
Cooling
- Central Air
Appliances
- Included: Water Heater
- Laundry: In Basement
Features
- Basement: Finished,Full
- Has fireplace: No
Interior area
- Living area range: 1000-1199 null
Property
Parking
- Total spaces: 1
- Parking features: Surface
Features
- Stories: 2
Lot
- Features: Fenced Yard, Park, Public Transit
- Topography: Flat
Details
- Parcel number: 150030082
Construction
Type & style
- Home type: Townhouse
- Property subtype: Townhouse
Materials
- Brick, Other
- Foundation: Block
- Roof: Asphalt Shingle
Community & HOA
HOA
- Amenities included: Visitor Parking
- Services included: Water Included, Building Insurance Included
- HOA fee: C$415 monthly
- HOA name: Self Man
Location
- Region: Ottawa
Financial & listing details
- Tax assessed value: C$189,000
- Annual tax amount: C$2,319
- Date on market: 10/20/2026
Price history
Price history is unavailable.
Public tax history
Tax history is unavailable.
Climate risks
Neighborhood: Qualicum
Nearby schools
GreatSchools rating
No schools nearby
We couldn't find any schools near this home.
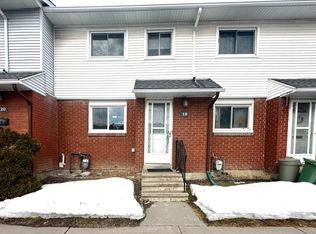
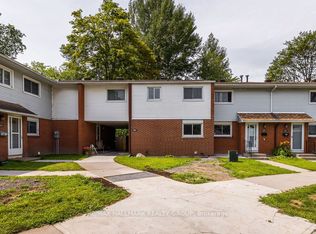
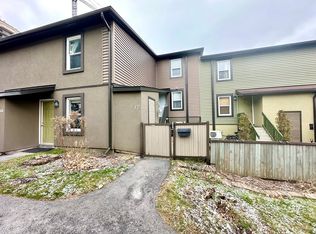
Similar homes
- C$399,9003 bd2 ba-- sqft248 Salter Cres, Ottawa, ON K2K 1Z2For Sale
 MLS ID #X14098880, ROYAL LEPAGE INTEGRITY REALTY. TRREB
- C$364,9002 bd2 ba-- sqft1344 Guthrie St, Ottawa, ON K2H 1G8For Sale
 MLS ID #X13590574, RE/MAX HALLMARK REALTY GROUP. TRREB
- C$315,0003 bd2 ba-- sqft5 Sonnet Cres #D, Ottawa, ON K2H 8W8For Sale
 MLS ID #X14103228, PAUL RUSHFORTH REAL ESTATE INC.. TRREB
- C$409,9003 bd3 ba-- sqft106 Valley Stream Dr #B, Ottawa, ON K2H 9E1For Sale
 MLS ID #X13796866, RE/MAX HALLMARK PILON GROUP REALTY. TRREB
