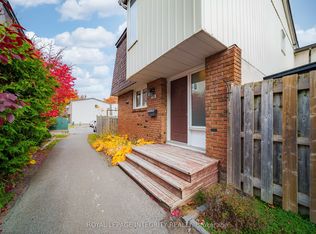
Welcome to 106B Valley Stream Drive, a beautifully updated 3-bedroom, 3-bathroom condo townhouse offering a functional layout, modern finishes, and an exceptional location. With a private garage and parking for up to three vehicles, this move-in-ready home is ideal for first-time buyers, families, downsizers, or investors.The main level features a bright, sun-filled open-concept living and dining area with updated laminate flooring and a patio door providing direct access to the backyard. The renovated kitchen is fresh and inviting, featuring updated appliances, including a gas stove. A convenient powder room completes this level.Upstairs, you'll find three generously sized bedrooms, all with laminate flooring. The spacious primary bedroom features its own renovated 2-piece ensuite, while an updated 3-piece main bathroom serves the additional bedrooms.The partially finished lower level adds valuable extra living space and storage, along with a dedicated laundry area.Since 2022, the home has seen numerous updates, including new flooring throughout most of the home, renovated bathrooms, fresh paint on the main and upper levels, new kitchen appliances, updated ceilings with the popcorn finish removed, new light fixtures, and added overhead lighting in the living room and primary bedroom.Ideally located near Queensway Carleton Hospital, DND headquarters, IKEA, and the future LRT station, with quick access to the Queensway and approximately 15 minutes from downtown Ottawa. A fantastic opportunity to enjoy an updated, low-maintenance home in a convenient and well-connected neighbourhood.
For sale
C$409,900
106 Valley Stream Dr #B, Ottawa, ON K2H 9E1
3beds
3baths
Townhouse
Built in ----
-- sqft lot
$-- Zestimate®
C$--/sqft
C$602/mo HOA
What's special
Functional layoutModern finishesPrivate garageUpdated laminate flooringRenovated kitchenConvenient powder roomThree generously sized bedrooms
- 50 days
- 42
- 1
Zillow last checked:
Listing updated:
Listed by:
RE/MAX HALLMARK PILON GROUP REALTY
Source: TRREB,MLS®#: X13796866 Originating MLS®#: Ottawa Real Estate Board
Facts & features
Interior
Bedrooms & bathrooms
- Bedrooms: 3
- Bathrooms: 3
Primary bedroom
- Level: Second
- Dimensions: 6.27 x 3.79
Bedroom 2
- Level: Second
- Dimensions: 3.18 x 4.32
Bedroom 3
- Level: Second
- Dimensions: 2.97 x 3.86
Dining room
- Level: Main
- Dimensions: 2.52 x 2.82
Kitchen
- Level: Main
- Dimensions: 2.79 x 4.34
Living room
- Level: Main
- Dimensions: 3.58 x 4.85
Recreation
- Level: Lower
- Dimensions: 5.72 x 2.57
Heating
- Forced Air, Gas
Cooling
- Central Air
Appliances
- Laundry: In-Suite Laundry
Features
- Basement: Full,Partially Finished
- Has fireplace: No
Interior area
- Living area range: 1200-1399 null
Video & virtual tour
Property
Parking
- Total spaces: 3
- Parking features: Inside Entrance, Garage Door Opener
- Has garage: Yes
Features
- Stories: 2
Lot
- Features: Public Transit
Details
- Parcel number: 152660014
Construction
Type & style
- Home type: Townhouse
- Property subtype: Townhouse
Materials
- Brick, Vinyl Siding
- Foundation: Concrete
Community & HOA
HOA
- Services included: Water Included, Building Insurance Included
- HOA fee: C$602 monthly
- HOA name: CCP
Location
- Region: Ottawa
Financial & listing details
- Annual tax amount: C$2,976
- Date on market: 9/21/2026
Price history
Price history is unavailable.
Public tax history
Tax history is unavailable.
Climate risks
Neighborhood: Briar Green
Nearby schools
GreatSchools rating
No schools nearby
We couldn't find any schools near this home.
- C$--2 bd2 ba942 sqft91 Valley Stream Dr #2-BEDROOM, Ottawa, ON K2H9G8Off Market
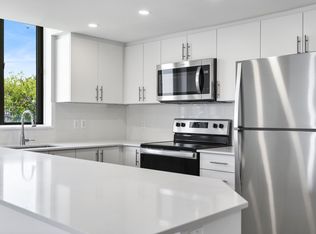
- C$--1 bd1 ba715 sqft91 Valley Stream Dr #1-BEDROOM, Ottawa, ON K2H9G8Off Market
- C$--2 bd2 ba925 sqft91 Valley Stream Dr #1221392, Ottawa, ON K2H9G8Off Market
- C$--1 bd1 ba715 sqft91 Valley Stream Dr #1221391, Ottawa, ON K2H9G8Off Market
Similar homes
- C$379,9003 bd2 ba-- sqft1045 Morrison Dr #121, Ottawa, ON K2H 7L2For Sale
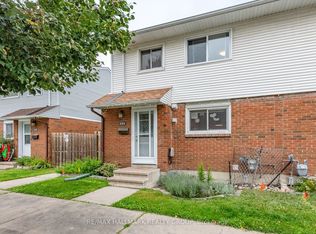 MLS ID #X14098782, RE/MAX HALLMARK REALTY GROUP. TRREB
- C$425,0003 bd2 ba-- sqftPark Vista, Ottawa, ON K2B 8K3For Sale
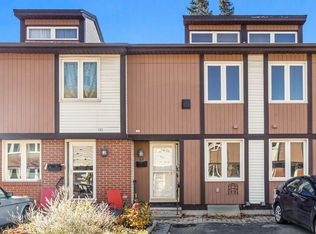 MLS ID #X14133238, ROYAL LEPAGE TEAM REALTY. TRREB
- C$399,9003 bd2 ba-- sqft244 Salter Cres, Ottawa, ON K2K 1Z2For Sale
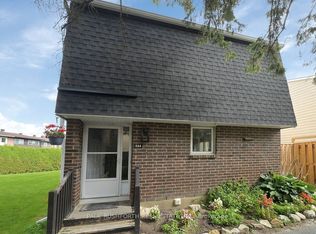 MLS ID #X14129498, PAUL RUSHFORTH REAL ESTATE INC.. TRREB
- C$409,9904 bd2 ba-- sqft3260 Southgate Rd #110, Ottawa, ON K1V 8W9For Sale
 MLS ID #X14157438, ROYAL LEPAGE INTEGRITY REALTY. TRREB
