Welcome to this well-maintained 3-bedroom, 2-bathroom condo townhouse offering comfortable living across two levels plus a finished basement. Hardwood flooring extends throughout the main living areas and bedrooms, complemented by ceramic tile in the foyer, kitchen and bathroom. Updated closet doors add a fresh touch, while the finished basement provides a versatile bonus room ideal for a family room, home office, hobby space or playroom. Quiet heating comfort with 2-stage furnace (2023). Enjoy the convenience of one parking space located directly in front of the unit. Ideally situated in a family-friendly neighbourhood close to excellent schools, scenic walking trails, parks and green spaces. Shopping, restaurants and everyday amenities are nearby, including Kanata Centrum Shopping Centre and the Kanata Leisure Centre. With convenient access to the highway, commuting and getting around the city is easy. An excellent opportunity for first-time buyers, downsizers or investors seeking a well-located home with flexible living space and great access to recreation, shopping and essential amenities.
For sale
C$375,000
163 McClintock Way, Ottawa, ON K2L 2A5
3beds
2baths
Townhouse
Built in ----
-- sqft lot
$-- Zestimate®
C$--/sqft
C$630/mo HOA
What's special
Updated closet doorsFlexible living space
- 1 day
- 7
- 0
Zillow last checked:
Listing updated:
Listed by:
RE/MAX HALLMARK REALTY GROUP
Source: TRREB,MLS®#: X14108524 Originating MLS®#: Ottawa Real Estate Board
Facts & features
Interior
Bedrooms & bathrooms
- Bedrooms: 3
- Bathrooms: 2
Primary bedroom
- Level: Second
- Dimensions: 3.3 x 4.52
Bedroom
- Level: Second
- Dimensions: 2.95 x 2.41
Bedroom
- Level: Second
- Dimensions: 2.69 x 3.12
Bathroom
- Level: Second
- Dimensions: 2.69 x 1.5
Bathroom
- Level: Basement
- Dimensions: 1.4 x 1.49
Dining room
- Level: Main
- Dimensions: 3.66 x 1.47
Family room
- Level: Basement
- Dimensions: 3.11 x 1.4
Foyer
- Level: Main
- Dimensions: 2.36 x 2.03
Kitchen
- Level: Main
- Dimensions: 2.74 x 3.79
Living room
- Level: Main
- Dimensions: 3.3 x 172
Heating
- Forced Air, Gas
Cooling
- Central Air
Appliances
- Laundry: Ensuite
Features
- None
- Basement: Finished
- Has fireplace: No
Interior area
- Living area range: 1000-1199 null
Video & virtual tour
Property
Parking
- Total spaces: 1
- Parking features: Private
Features
- Stories: 2
Details
- Parcel number: 151210037
Construction
Type & style
- Home type: Townhouse
- Property subtype: Townhouse
Materials
- Stucco (Plaster), Wood
Community & HOA
HOA
- Services included: Water Included, Parking Included, Building Insurance Included, Common Elements Included
- HOA fee: C$630 monthly
- HOA name: CCC
Location
- Region: Ottawa
Financial & listing details
- Annual tax amount: C$2,798
- Date on market: 10/22/2026
Price history
Price history is unavailable.
Public tax history
Tax history is unavailable.
Climate risks
Neighborhood: Katimavik
Nearby schools
GreatSchools rating
No schools nearby
We couldn't find any schools near this home.


Similar homes
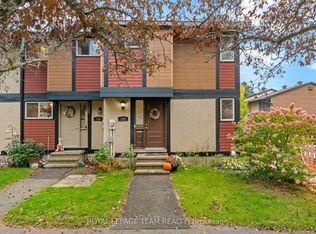
- C$349,0003 bd2 ba-- sqft193 Pickford Dr, Ottawa, ON K2L 2C5For Sale
 MLS ID #X14113176, RE/MAX HALLMARK REALTY GROUP. TRREB
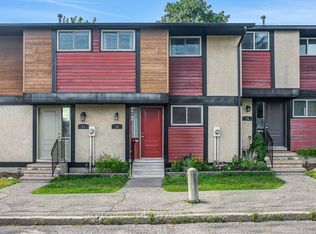
- C$367,9003 bd2 ba-- sqft61 McClintock Way #92, Ottawa, ON K2L 2A3For Sale
 MLS ID #X14087786, ROYAL LEPAGE TEAM REALTY. TRREB
- C$319,9003 bd2 ba-- sqft260 Fenerty Ct #8, Ottawa, ON K2L 3A7For Sale
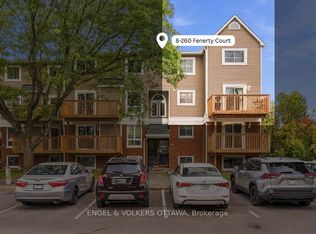 MLS ID #X14110212, ENGEL & VOLKERS OTTAWA. TRREB
- C$399,0004 bd2 ba-- sqft277 Pickford Dr, Ottawa, ON K2L 3E3For Sale
 MLS ID #X14111258, RE/MAX HALLMARK REALTY GROUP. TRREB
