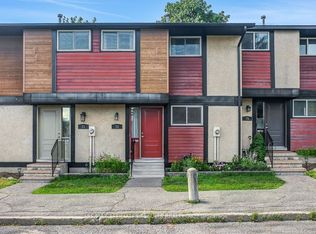
Perfect for families and first-time home buyers, this spacious 3-bedroom, 2.5-bath home is tucked away on a quiet cul-de-sac and backs onto green space, offering added privacy with no direct rear neighbours. The bright and functional main level features a spacious living room with a cozy wood-burning fireplace and walkout access to the deck-ideal for relaxing or entertaining. The conveniently located laundry area is just off the kitchen for added everyday ease. Upstairs, you'll find three generously sized bedrooms, including a primary suite with a large closet and private 3-piece ensuite. The lower-level family room is a versatile space that can easily serve as a home office, recreation room, or home gym. The walkout basement provides direct access to your private backyard, creating even more functional living space. Freshly painted throughout the main living areas, this home is move-in ready and waiting for its next owners. Located in a centrally situated community, you'll enjoy a park, wooded green space, and public transit just steps from your door. All the everyday conveniences of Hazeldean Mall are less than a 10-minute walk away, while the scenic Old Quarry Trail is just across the street, offering the perfect blend of nature and convenience. 24 hours irrevocable on all offers. Some photos are digitally enhanced.
For sale
C$380,000
19 Lightfoot Pl, Ottawa, ON K2L 3M6
3beds
3baths
Townhouse
Built in ----
-- sqft lot
$-- Zestimate®
C$--/sqft
C$600/mo HOA
What's special
Backs onto green spaceCozy wood-burning fireplaceThree generously sized bedrooms
- 63 days
- 38
- 2
Zillow last checked:
Listing updated:
Listed by:
BENNETT PROPERTY SHOP REALTY
Source: TRREB,MLS®#: X13598816 Originating MLS®#: Ottawa Real Estate Board
Originating MLS®#: Ottawa Real Estate BoardFacts & features
Interior
Bedrooms & bathrooms
- Bedrooms: 3
- Bathrooms: 3
Primary bedroom
- Level: Third
- Dimensions: 3.03 x 5.13
Bedroom 2
- Level: Third
- Dimensions: 2.64 x 3.87
Bedroom 3
- Level: Third
- Dimensions: 2.45 x 2.86
Bathroom
- Level: Third
- Dimensions: 2.07 x 1.67
Other
- Level: Third
- Dimensions: 2.07 x 2.21
Dining room
- Level: Second
- Dimensions: 3.93 x 3.48
Family room
- Level: Ground
- Dimensions: 3.62 x 4.71
Kitchen
- Level: Second
- Dimensions: 3.02 x 3.87
Living room
- Level: Second
- Dimensions: 5.19 x 3.46
Other
- Level: Second
- Dimensions: 2.71 x 1.64
Other
- Level: Second
- Dimensions: 2.07 x 1
Heating
- Forced Air, Gas
Cooling
- Central Air
Appliances
- Laundry: Laundry Closet
Features
- Basement: Finished with Walk-Out
- Has fireplace: Yes
- Fireplace features: Wood Burning
Interior area
- Living area range: 1200-1399 null
Property
Parking
- Total spaces: 2
- Parking features: Garage Door Opener
- Has garage: Yes
Features
- Stories: 3
- Exterior features: Open Balcony
Details
- Parcel number: 153140031
Construction
Type & style
- Home type: Townhouse
- Property subtype: Townhouse
Materials
- Brick, Vinyl Siding
- Foundation: Poured Concrete
- Roof: Asphalt Shingle
Community & HOA
Community
- Security: Smoke Detector(s)
HOA
- Services included: Water Included, Building Insurance Included
- HOA fee: C$600 monthly
- HOA name: CCP
Location
- Region: Ottawa
Financial & listing details
- Annual tax amount: C$2,500
- Date on market: 7/23/2026
Price history
Price history is unavailable.
Public tax history
Tax history is unavailable.
Climate risks
Neighborhood: Katimavik
Nearby schools
GreatSchools rating
No schools nearby
We couldn't find any schools near this home.

Similar homes
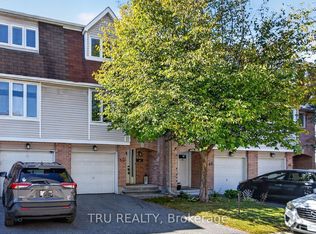
- C$389,0003 bd2 ba-- sqft193 Pickford Dr, Ottawa, ON K2L 2C5For Sale
 MLS ID #X13602464, RE/MAX HALLMARK REALTY GROUP. TRREB
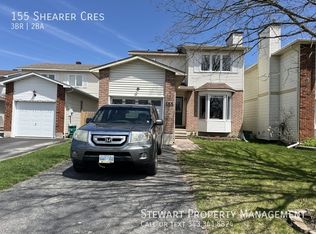
 - C$419,9004 bd3 ba-- sqft8 Arnold Dr #C, Ottawa, ON K2H 6V9For Sale
 MLS ID #X13822926, ROYAL LEPAGE TEAM REALTY. TRREB
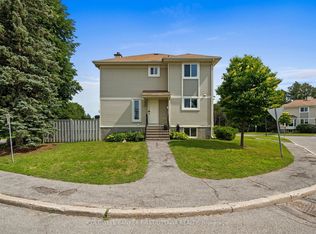
 - C$399,9004 bd2 ba-- sqft277 Pickford Dr, Ottawa, ON K2L 3E3For Sale
 MLS ID #X13550010, RE/MAX HALLMARK REALTY GROUP. TRREB
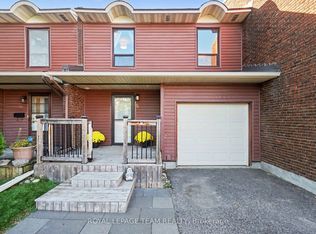
 - C$374,0003 bd2 ba-- sqft73 McClintock Way #94, Ottawa, ON K2L 2A3For Sale
 MLS ID #X13549678, RE/MAX AFFILIATES RESULTS REALTY INC.. TRREB
