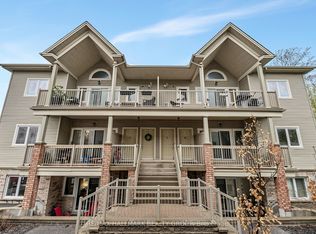
Welcome to 714 Tanguay Court in the heart of Kanata! This bright 2-bedroom stacked condo offers the perfect blend of comfort, convenience, and affordability. Ideal for first-time buyers, downsizers, or investors. Step inside to an open-concept main living area featuring a spacious living and dining room, perfect for entertaining or relaxing at home. The kitchen offers ample cabinetry and counter space, making meal prep a breeze. Enjoy your own private outdoor space-perfect for morning coffee or evening unwinding with a balcony on each floor! Located in a quiet, family-friendly neighbourhood close to parks, schools, shopping, public transit, and all the amenities Kanata has to offer.Low-maintenance living at its best!
For sale
C$279,000
714 Tanguay Ct, Ottawa, ON K2L 3X2
2beds
2baths
Townhouse
Built in ----
-- sqft lot
$-- Zestimate®
C$--/sqft
C$730/mo HOA
What's special
Private outdoor spaceBalcony on each floor
- 169 days
- 21
- 0
Zillow last checked:
Listing updated:
Listed by:
CENTURY 21 SYNERGY REALTY INC
Source: TRREB,MLS®#: X13062290 Originating MLS®#: Ottawa Real Estate Board
Originating MLS®#: Ottawa Real Estate BoardFacts & features
Interior
Bedrooms & bathrooms
- Bedrooms: 2
- Bathrooms: 2
Primary bedroom
- Level: Second
- Dimensions: 3 x 4.8
Bedroom
- Level: Second
- Dimensions: 4 x 2.6
Bathroom
- Level: Second
- Dimensions: 2.4 x 1.5
Breakfast
- Level: Main
- Dimensions: 1.6 x 2.5
Dining room
- Level: Main
- Dimensions: 2 x 3.9
Kitchen
- Level: Main
- Dimensions: 2.6 x 2.6
Laundry
- Level: Second
- Dimensions: 2.7 x 1.5
Living room
- Level: Main
- Dimensions: 5.1 x 3.9
Other
- Level: Main
- Dimensions: 1.7 x 1.5
Heating
- Baseboard, Electric
Cooling
- None
Appliances
- Laundry: In-Suite Laundry
Features
- Storage
- Basement: None
- Has fireplace: Yes
- Fireplace features: Wood Burning
Interior area
- Living area range: 1000-1199 null
Property
Parking
- Total spaces: 1
Features
- Exterior features: Open Balcony
Lot
- Features: Park, Public Transit, Rec./Commun.Centre, School
Details
- Parcel number: 154420085
Construction
Type & style
- Home type: Townhouse
- Property subtype: Townhouse
Materials
- Other
Community & HOA
HOA
- Services included: Water Included
- HOA fee: C$730 monthly
- HOA name: CARLETON
Location
- Region: Ottawa
Financial & listing details
- Annual tax amount: C$2,179
- Date on market: 4/30/2026
Price history
Price history is unavailable.
Public tax history
Tax history is unavailable.
Climate risks
Neighborhood: Katimavik
Nearby schools
GreatSchools rating
No schools nearby
We couldn't find any schools near this home.

Similar homes
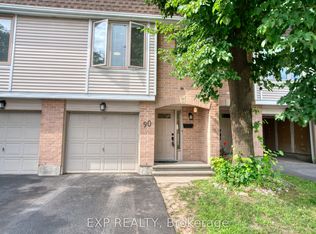
- C$299,9003 bd2 ba-- sqft500 Fenerty Ct #3, Ottawa, ON K2L 3B1For Sale
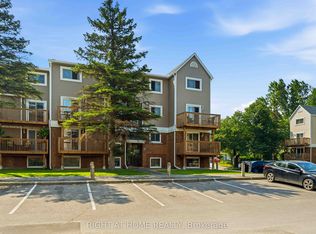 MLS ID #X13873378, RIGHT AT HOME REALTY. TRREB
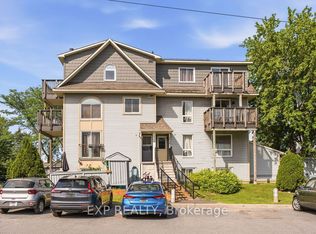
 - C$307,9002 bd3 ba-- sqft7 Timberview Way #3, Ottawa, ON K2H 9M5For Sale
 MLS ID #X13847090, REAL BROKER ONTARIO LTD.. TRREB
 - C$370,0003 bd3 ba-- sqft19 Lightfoot Pl, Ottawa, ON K2L 3M6For Sale
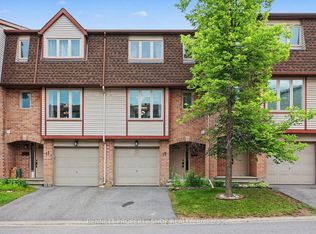 MLS ID #X13598816, BENNETT PROPERTY SHOP REALTY. TRREB
 - C$299,9002 bd1 ba-- sqft1109 Stittsville Main St #L, Ottawa, ON K2S 0C6For Sale
 MLS ID #X14027550, RE/MAX HALLMARK REALTY GROUP. TRREB
