Rare 2 bed, 2 bath ground floor corner unit in a secure & quiet senior oriented building. Only 6 units with a solarium walk-out to courtyard & walking paths. New Windows. New Patio door. Freshly Painted. Cork Flooring throughout. Custom Cabinets in kitchen. Tiled Backsplash. Heated Floor in Solarium. Living / dining area has 3 Custom built-in cabinets: 1..Entertainment center. 2..Bookshelf. 3..Credenza. California Shutters. Roman Blinds. Crown Moulding. Main bedroom ensuite. Custom built-in murphy bed in 2nd bedroom. Entire main bathroom updated in 2021. In unit laundry. Gated, secure outdoor pool. Tennis courts. Building has so much to offer: Sauna. Whirlpool. Party room. Games room. Exercise room. Library. Workshop. Racquetball & Squash courts. Large storage locker. Several social clubs. Multitude of visitor parking directly outside entrance. Roundabout at front door for easy pick up of residents. Highway on & off ramps are 1-2 minutes away.
For sale
C$355,000
960 Teron Rd S #102, Ottawa, ON K2K 2B6
2beds
2baths
Apartment
Built in ----
-- sqft lot
$-- Zestimate®
C$--/sqft
C$901/mo HOA
What's special
New windowsNew patio doorFreshly paintedCork flooring throughoutCustom cabinets in kitchenTiled backsplashHeated floor in solarium
- 15 hours
- 3
- 0
Zillow last checked:
Listing updated:
Listed by:
ROYAL LEPAGE TEAM REALTY
Source: TRREB,MLS®#: X13875968 Originating MLS®#: Ottawa Real Estate Board
Originating MLS®#: Ottawa Real Estate BoardFacts & features
Interior
Bedrooms & bathrooms
- Bedrooms: 2
- Bathrooms: 2
Bedroom
- Level: Ground
- Dimensions: 3.78 x 3.14
Bedroom 2
- Level: Ground
- Dimensions: 3.47 x 2.15
Dining room
- Level: Ground
- Dimensions: 3.96 x 2.76
Foyer
- Level: Ground
- Dimensions: 3.17 x 1.49
Kitchen
- Level: Ground
- Dimensions: 3.78 x 2.33
Laundry
- Level: Ground
- Dimensions: 1.62 x 12.01
Living room
- Level: Ground
- Dimensions: 5.79 x 3.28
Other
- Level: Ground
- Dimensions: 2.9 x 2.9
Heating
- Heat Pump, Electric
Cooling
- Window Unit(s)
Appliances
- Laundry: In-Suite Laundry
Features
- Primary Bedroom - Main Floor, Sauna, Storage Area Lockers, Wheelchair Access
- Basement: None
- Has fireplace: No
Interior area
- Living area range: 1200-1399 null
Property
Parking
- Total spaces: 1
- Parking features: Garage
- Has garage: Yes
Features
- Stories: 1
Details
- Parcel number: 153940002
Construction
Type & style
- Home type: Apartment
- Property subtype: Apartment
Materials
- Brick
Community & HOA
HOA
- Services included: Water Included, Building Insurance Included, Common Elements Included
- HOA fee: C$901 monthly
- HOA name: 04
Location
- Region: Ottawa
Financial & listing details
- Annual tax amount: C$3,376
- Date on market: 10/8/2026
Price history
Price history is unavailable.
Public tax history
Tax history is unavailable.
Climate risks
Neighborhood: Beaverbrook
Nearby schools
GreatSchools rating
No schools nearby
We couldn't find any schools near this home.


Similar homes
- C$338,5002 bd2 ba-- sqftThe Atriums at Kanata, Ottawa, ON K2K 2B6For Sale
 MLS ID #X13861046, ROYAL LEPAGE TEAM REALTY. TRREB
 - C$315,0002 bd2 ba-- sqft960 Teron Rd #1101, Ottawa, ON K2K 2B6For Sale
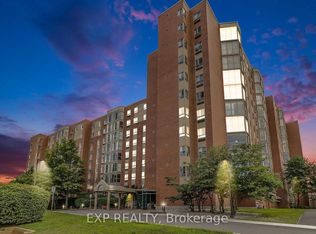 MLS ID #X13877954, EXP REALTY. TRREB
 - C$344,8882 bd2 ba-- sqftThe Atriums, Ottawa, ON K2K 2B6For Sale
 MLS ID #X13853338, REMAX BOARDWALK REALTY. TRREB
 - C$349,5002 bd3 ba-- sqftThe Atriums, Ottawa, ON K2K 2B6For Sale
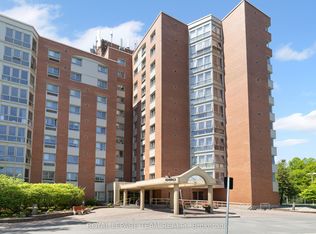 MLS ID #X13828664, ROYAL LEPAGE TEAM REALTY. TRREB
