Welcome to 906-960 Teron Road, a spacious two-bedroom, two-bathroom condo offering comfortable, low-maintenance living in the heart of Kanata. Set on the ninth floor, this bright residence enjoys expansive treetop views, abundant natural light and a versatile enclosed sunroom - an inviting spot for morning coffee, reading or simply taking in the surrounding green space. The generous living and dining areas provide plenty of room for entertaining with new engineered wood flooring, while the refreshed kitchen features white cabinetry, a tiled backsplash, stainless steel appliances and additional built-in storage. Both bedrooms are well proportioned, including a primary bedroom with its own updated ensuite bathroom. A second updated full bathroom with in-unit laundry adds everyday convenience. Residents enjoy a welcoming community atmosphere and an impressive selection of amenities, including an outdoor pool, tennis court, games room, party room and beautifully maintained grounds. Parks, recreational facilities, walking paths, shopping, transit and essential services are all close at hand. An excellent opportunity for downsizers, professionals or anyone seeking space, convenience and carefree condo living surrounded by greenery. Unit has oversized storage locker #9 and parking space #206
For sale
C$339,900
960 Teron Rd #906, Ottawa, ON K2K 2B6
2beds
2baths
Apartment
Built in ----
-- sqft lot
$-- Zestimate®
C$--/sqft
C$824/mo HOA
What's special
Spacious two-bedroom two-bathroom condoBright residenceExpansive treetop viewsAbundant natural lightVersatile enclosed sunroomNew engineered wood flooringRefreshed kitchen
- 56 days
- 7
- 0
Zillow last checked:
Listing updated:
Listed by:
RE/MAX HALLMARK REALTY GROUP
Source: TRREB,MLS®#: X13646008 Originating MLS®#: Ottawa Real Estate Board
Originating MLS®#: Ottawa Real Estate BoardFacts & features
Interior
Bedrooms & bathrooms
- Bedrooms: 2
- Bathrooms: 2
Primary bedroom
- Level: Main
- Dimensions: 4.14 x 3.35
Bedroom 2
- Level: Main
- Dimensions: 3.81 x 2.74
Bathroom
- Level: Main
- Dimensions: 0 x 0
Bathroom
- Level: Main
- Dimensions: 0 x 0
Dining room
- Level: Main
- Dimensions: 2.97 x 2.81
Kitchen
- Level: Main
- Dimensions: 3.04 x 2.74
Laundry
- Level: Main
- Dimensions: 0 x 0
Living room
- Level: Main
- Dimensions: 5.35 x 3.09
Other
- Level: Main
- Dimensions: 2.74 x 2.43
Heating
- Heat Pump, Electric
Cooling
- Wall Unit(s)
Appliances
- Laundry: Ensuite
Features
- Storage Area Lockers
- Flooring: Carpet Free
- Basement: None
- Has fireplace: No
Interior area
- Living area range: 1000-1199 null
Video & virtual tour
Property
Parking
- Total spaces: 206
- Parking features: Garage
- Has garage: Yes
Details
- Parcel number: 153940160
Construction
Type & style
- Home type: Apartment
- Property subtype: Apartment
Materials
- Brick
Community & HOA
HOA
- Services included: CAC Included, Common Elements Included, Water Included
- HOA fee: C$824 monthly
- HOA name: Carleton
Location
- Region: Ottawa
Financial & listing details
- Annual tax amount: C$3,057
- Date on market: 8/6/2026
Price history
Price history is unavailable.
Public tax history
Tax history is unavailable.
Climate risks
Neighborhood: Beaverbrook
Nearby schools
GreatSchools rating
No schools nearby
We couldn't find any schools near this home.

Similar homes
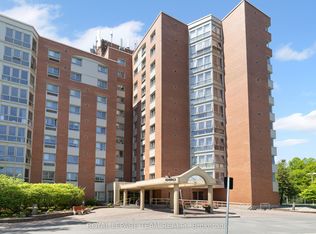
- C$344,8882 bd2 ba-- sqftThe Atriums, Ottawa, ON K2K 2B6For Sale
 MLS ID #X13853338, REMAX BOARDWALK REALTY. TRREB
 - C$324,9002 bd2 ba-- sqftTHE ATRIUMS, Ottawa, ON K2K 2B6For Sale
 MLS ID #X13554800, RE/MAX HALLMARK REALTY GROUP. TRREB
 - C$299,9002 bd1 ba-- sqft415 Greenview Ave #1305, Ottawa, ON K2B 8G5For Sale
 MLS ID #X13853402, RE/MAX HALLMARK PILON GROUP REALTY. TRREB
 - C$334,9003 bd2 ba-- sqft2625 Regina St #1706, Ottawa, ON K2B 5W8For Sale
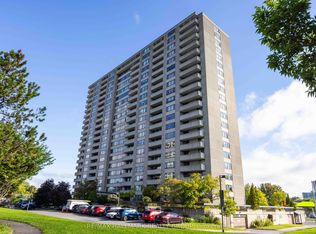 MLS ID #X13753144, RE/MAX HALLMARK REALTY GROUP. TRREB
