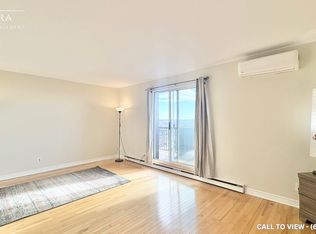
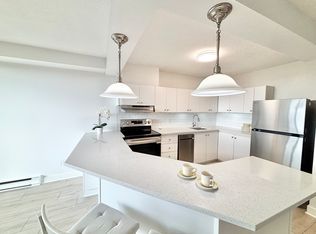
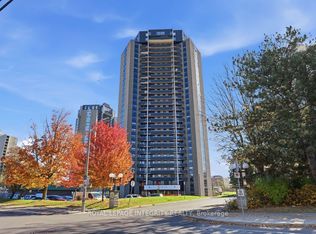
Soaring above the city skyline, this rarely offered penthouse-level residence showcases breathtaking views, spectacular sunrises and sunsets, and an exceptional 20' x 8' private terrace. Offering approximately 1491 SQFT of spacious two-level living, this unique 3 Bedroom and 3 Bathroom condominium has been freshly painted and has 1 underground parking spot. The main level features a welcoming foyer, convenient 2-piece powder room and utility room with additional storage. The open-concept floorplan seamlessly connects the dedicated dining area, bright and airy living room, and well-appointed U-shaped kitchen featuring ample cabinetry and drawers, generous counter space, a breakfast bar for casual dining and entertaining, and includes the stainless steel appliances. The upper level is dedicated to the sleeping quarters, featuring a spacious primary bedroom with 3-piece ensuite, two additional generously sized bedrooms, and a 4-piece main bathroom. Ideally located close to everyday shopping amenities, Carleton University, the Civic Hospital, Mooney's Bay Beach and scenic pathways surrounding Hog's Back Falls. Amenities include: Indoor Pool and Sauna, Secure Entry, Garage Parking, Elevators, and Party Room. 24 hrs notice for showings. 24 hrs irrevocable.
For sale
C$339,900
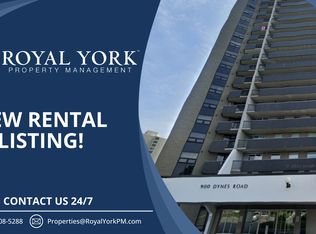
900 Dynes Rd, Ottawa, ON K2C 3L6
3beds
3baths
Apartment
Built in ----
-- sqft lot
$-- Zestimate®
C$--/sqft
C$1,438/mo HOA
What's special
Breathtaking viewsSpectacular sunrises and sunsetsWelcoming foyerOpen-concept floorplanDedicated dining areaWell-appointed u-shaped kitchenAmple cabinetry and drawers
- 1 day
- 15
- 0
Zillow last checked:
Listing updated:
Listed by:
RE/MAX HALLMARK REALTY GROUP
Source: TRREB,MLS®#: X14162478 Originating MLS®#: Ottawa Real Estate Board
Facts & features
Interior
Bedrooms & bathrooms
- Bedrooms: 3
- Bathrooms: 3
Primary bedroom
- Level: Second
- Dimensions: 4.98 x 3.38
Bedroom 2
- Level: Second
- Dimensions: 4.06 x 3.35
Bedroom 3
- Level: Second
- Dimensions: 3.2 x 2.49
Bathroom
- Level: Second
- Dimensions: 3.18 x 1.65
Bathroom
- Level: Main
- Dimensions: 1.58 x 1.37
Bathroom
- Level: Second
- Dimensions: 2.26 x 2.21
Dining room
- Level: Main
- Dimensions: 3.35 x 2.72
Foyer
- Level: Main
- Dimensions: 3.81 x 2.11
Kitchen
- Level: Main
- Dimensions: 3.63 x 3.33
Living room
- Level: Main
- Dimensions: 6.02 x 5.66
Other
- Level: Main
- Dimensions: 6.12 x 2.59
Other
- Level: Main
- Dimensions: 1.83 x 1.35
Heating
- Baseboard, Electric
Cooling
- Other
Appliances
- Laundry: Laundry Room
Features
- Flooring: Carpet Free
- Basement: None
- Has fireplace: No
Interior area
- Living area range: 1400-1599 null
Property
Parking
- Total spaces: 1
- Parking features: Garage
- Has garage: Yes
Features
- Stories: 2
- Exterior features: Terrace Balcony
- Has view: Yes
- View description: City
Lot
- Features: Clear View, Public Transit, Park, Rec./Commun.Centre, Place Of Worship, School
Details
- Parcel number: 150550233
Construction
Type & style
- Home type: Apartment
- Property subtype: Apartment
Materials
- Brick, Concrete
Community & HOA
HOA
- Amenities included: Bike Storage, Indoor Pool, Party Room/Meeting Room, Sauna, Car Wash
- Services included: Heat Included, Hydro Included, Water Included, Building Insurance Included, Common Elements Included, Parking Included
- HOA fee: C$1,438 monthly
- HOA name: CCP
Location
- Region: Ottawa
Financial & listing details
- Annual tax amount: C$3,911
- Date on market: 11/9/2026
Price history
Price history is unavailable.
Public tax history
Tax history is unavailable.
Climate risks
Neighborhood: Carleton Heights
Nearby schools
GreatSchools rating
No schools nearby
We couldn't find any schools near this home.

Similar homes
- C$339,9002 bd2 ba-- sqft900 Dynes Rd, Ottawa, ON K2C 3L6For Sale
 MLS ID #X13845270, DETAILS REALTY INC.. TRREB
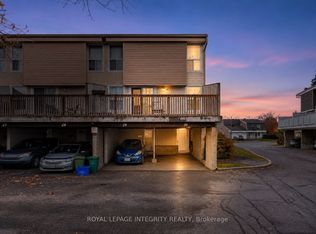
- C$339,9003 bd2 ba-- sqft3415 Uplands Dr #30, Ottawa, ON K1V 9N4For Sale
 MLS ID #X14160430, ROYAL LEPAGE INTEGRITY REALTY. TRREB
- C$260,0003 bd2 ba-- sqft900 Dynes Rd #2207, Ottawa, ON K2C 3L6For Sale
 MLS ID #X14105302, ROYAL LEPAGE INTEGRITY REALTY. TRREB
- C$297,9002 bd1 ba-- sqft900 Dynes Rd #806, Ottawa, ON K2C 3L6For Sale
 MLS ID #X13803842, ROYAL LEPAGE INTEGRITY REALTY. TRREB
