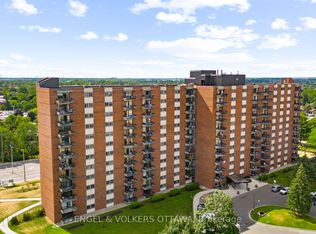
Sky-high retreat in the heart of Mooney's Bay! Perched on the 10th floor of the sought-after Chateau Royale, this fully renovated 2-bedroom, 1-bathroom condo is where modern style meets carefree living-with gorgeous views to top it all off. Step inside and fall in love with the bright, freshly painted interior, updated laminate flooring, and open-concept layout designed for both everyday living and effortless entertaining. The stunning kitchen steals the spotlight with sleek quartz countertops, a large island that's made for morning coffee, stainless steel appliances, and plenty of storage. The spacious living and dining areas flow beautifully together, creating the perfect place to host friends, soak in the panoramic views. Two generously sized bedrooms offer plenty of closet space, while the stylishly updated bathroom adds a fresh, modern touch. You'll also love the oversized in-unit storage room-a rare bonus. Add underground parking and a pet-friendly building, and you've found a home that truly checks every box. Take a dip in the indoor pool, relax in the sauna, curl up with a good book in the library, host celebrations in the party room, or take advantage of the bicycle storage before heading out to explore the city. And the location? It's hard to beat! Stroll to Mooney's Bay Beach for a day in the sun, explore the Rideau Canal and scenic bike paths, grab dinner at nearby restaurants, pick up groceries just minutes away, or enjoy easy access to Carleton University, Algonquin College, the University of Ottawa, parks, transit, and downtown Ottawa. Whether you're buying your first home, downsizing without compromise, adding to your investment portfolio, or simply searching for a move-in-ready gem in one of Ottawa's most desirable neighbourhoods, this condo is ready to impress. Just unpack, settle in, and start living your best Mooney's Bay Lifestyle!
For sale
C$285,900
1380 Prince Of Wales Dr #1005, Ottawa, ON K2C 3N5
2beds
1baths
Apartment
Built in ----
-- sqft lot
$-- Zestimate®
C$--/sqft
C$659/mo HOA
What's special
- 29 days
- 25
- 0
Zillow last checked:
Listing updated:
Listed by:
RE/MAX HALLMARK REALTY GROUP
Source: TRREB,MLS®#: X13628736 Originating MLS®#: Ottawa Real Estate Board
Originating MLS®#: Ottawa Real Estate BoardFacts & features
Interior
Bedrooms & bathrooms
- Bedrooms: 2
- Bathrooms: 1
Heating
- Baseboard, Electric
Cooling
- Wall Unit(s)
Appliances
- Laundry: Coin Operated, In Building, Shared
Features
- Storage
- Flooring: Carpet Free
- Basement: None
- Has fireplace: No
Interior area
- Living area range: 800-899 null
Property
Parking
- Total spaces: 1
- Parking features: Garage
- Has garage: Yes
Accessibility
- Accessibility features: Elevator
Features
- Exterior features: Open Balcony
- Has view: Yes
- View description: Panoramic, Clear, Canal
- Has water view: Yes
- Water view: Canal
Lot
- Features: Beach, Clear View, Greenbelt/Conservation, Public Transit, Rec./Commun.Centre, School
Details
- Parcel number: 151110092
Construction
Type & style
- Home type: Apartment
- Property subtype: Apartment
Materials
- Brick
Community & HOA
HOA
- Amenities included: Bike Storage, Elevator, Indoor Pool, Party Room/Meeting Room, Visitor Parking, Sauna
- Services included: Water Included, Common Elements Included, Building Insurance Included, Parking Included
- HOA fee: C$659 monthly
- HOA name: Ottawa
Location
- Region: Ottawa
Financial & listing details
- Annual tax amount: C$2,379
- Date on market: 8/1/2026
Price history
Price history is unavailable.
Public tax history
Tax history is unavailable.
Climate risks
Neighborhood: Carleton Heights
Nearby schools
GreatSchools rating
No schools nearby
We couldn't find any schools near this home.
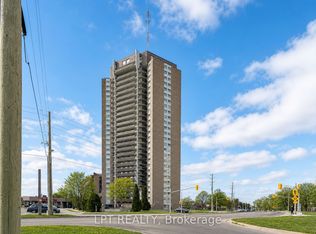
- C$299,5002 bd1 ba-- sqft1380 Prince Of Wales Dr #802, Ottawa, ON K2C3N5For Sale
- C$2,2002 bd1 ba-- sqft1380 Prince Of Wales Dr #304, Ottawa, ON K2C3N5For Rent

- C$2,5503 bd1 ba-- sqft1380 Prince Of Wales Dr #606, Ottawa, ON K2C3N5For Rent
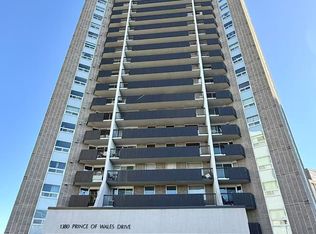
- C$279,9002 bd1 ba-- sqft1380 Prince Of Wales Dr #402, Ottawa, ON K2C3N5For Sale

Similar homes
- C$299,9002 bd1 ba-- sqft900 Dynes Rd #407, Ottawa, ON K2C 3L6For Sale
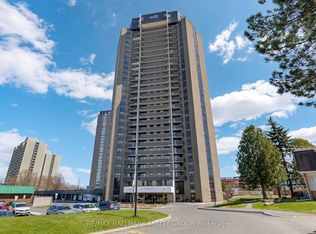 MLS ID #X13063242, RE/MAX HALLMARK REALTY GROUP. TRREB
 - C$290,0002 bd2 ba-- sqft154 Nelson St #902, Ottawa, ON K1N 7R5For Sale
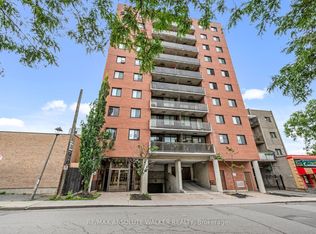 MLS ID #X13687966, RE/MAX ABSOLUTE WALKER REALTY. TRREB
 - C$298,0002 bd1 ba-- sqft1465 Baseline Rd #1206, Ottawa, ON K2C 3L9For Sale
 MLS ID #X13660852, ENGEL & VOLKERS OTTAWA. TRREB
 - C$287,9002 bd2 ba-- sqft1589 Saint Bernard St #502, Ottawa, ON K1T 3H7For Sale
 MLS ID #X13635070, ROYAL LEPAGE PERFORMANCE REALTY. TRREB
