Great views & all day sunlight! Bright and spacious, this 2-bedroom, 2-bathroom condo offers a layout that truly works for everyday living. 12 storeys up and faceing south, large windows and a solarium-style covered balcony allow for clear views and ample natural light into the home. The open-concept living and dining area is often bathed in sunlight and creates a warm, inviting feel from the moment you step inside.The kitchen is well-appointed and flows well into the main living space while maintaining some privacy for the home chef, making it easy to cook, host, or simply enjoy time with family. Both bedrooms are generously sized, including a primary with walk-thru closet and enuite bathroom. The solarium offers valuable bonus space-perfect for a home office, reading nook, or sun-filled retreat. In-unit laundry adds everyday convenience. This unit includes one underground parking space and a storage locker, giving you added options that are often hard to find these days.The building offers a full suite of amenities including an outdoor pool, sauna, fitness centre, squash courts, party room, and rooftop terrace-everything you need for fully-catered, low-maintenance living. Located in Blossom Park, you're just minutes to shopping, parks, schools, transit, golf, the airport, and quick access to downtown Ottawa. A bright, well-laid-out home in a location that makes life simple- it's easy to recognize value when you see it! **Tenants leaving end of July**
For sale
C$299,900
2760 Carousel Cres #1208, Ottawa, ON K1T 2N4
2beds
2baths
Apartment
Built in ----
-- sqft lot
$-- Zestimate®
C$--/sqft
C$863/mo HOA
What's special
Bright and spaciousLarge windowsSolarium-style covered balconyClear viewsAmple natural lightWarm inviting feelIn-unit laundry
- 72 days |
- 10 |
- 1 |
Zillow last checked:
Listing updated:
Listed by:
ROYAL LEPAGE INTEGRITY REALTY
Source: TRREB,MLS®#: X13112302 Originating MLS®#: Ottawa Real Estate Board
Originating MLS®#: Ottawa Real Estate BoardFacts & features
Interior
Bedrooms & bathrooms
- Bedrooms: 2
- Bathrooms: 2
Primary bedroom
- Level: Main
- Dimensions: 5.9 x 3.15
Bedroom 2
- Level: Main
- Dimensions: 4.28 x 2.73
Bathroom
- Level: Main
- Dimensions: 2.72 x 1.95
Bathroom
- Level: Main
- Dimensions: 2.3 x 1.55
Dining room
- Level: Main
- Dimensions: 2.8 x 2.77
Kitchen
- Level: Main
- Dimensions: 3.6 x 3.54
Living room
- Level: Main
- Dimensions: 6.11 x 3.1
Other
- Level: Main
- Dimensions: 3.3 x 2.4
Heating
- Heat Pump, Electric
Cooling
- Other
Appliances
- Laundry: In-Suite Laundry
Features
- Flooring: Carpet Free
- Basement: None
- Has fireplace: No
Interior area
- Living area range: 1000-1199 null
Video & virtual tour
Property
Parking
- Total spaces: 1
- Parking features: Garage
- Has garage: Yes
Features
- Exterior features: Enclosed Balcony
- Has view: Yes
- View description: City, Clear
Lot
- Features: Clear View, Public Transit
Details
- Parcel number: 153400134
Construction
Type & style
- Home type: Apartment
- Property subtype: Apartment
Materials
- Brick
Community & HOA
HOA
- Amenities included: Bike Storage, Elevator, Outdoor Pool, Sauna, Squash/Racquet Court, Visitor Parking
- Services included: Water Included, Common Elements Included, Building Insurance Included
- HOA fee: C$863 monthly
- HOA name: CCC
Location
- Region: Ottawa
Financial & listing details
- Annual tax amount: C$2,547
- Date on market: 5/11/2026
ROYAL LEPAGE INTEGRITY REALTY
ROYAL LEPAGE INTEGRITY REALTY
By pressing Contact Agent, you agree that the real estate professional identified above may call/text you about your search, which may involve use of automated means and pre-recorded/artificial voices. You don't need to consent as a condition of buying any property, goods, or services. Message/data rates may apply. You also agree to our Terms of Use. Zillow does not endorse any real estate professionals. We may share information about your recent and future site activity with your agent to help them understand what you're looking for in a home.
Price history
Price history is unavailable.
Public tax history
Tax history is unavailable.
Climate risks
Neighborhood: Emerald Woods
Nearby schools
GreatSchools rating
No schools nearby
We couldn't find any schools near this home.
- C$--2 bd2 ba1k sqft2760 Carousel Cres #1008, Ottawa, ON K1T2N4Off Market
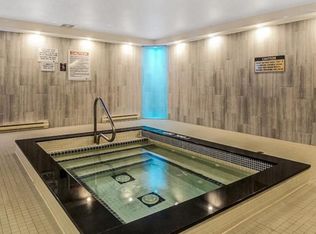
- C$339,9002 bd2 ba-- sqft2760 Carousel Cres #1512, Ottawa, ON K1T2N4For Sale

- C$369,9002 bd2 ba-- sqft2760 Carousel Cres #1209, Ottawa, ON K1T2N4For Sale
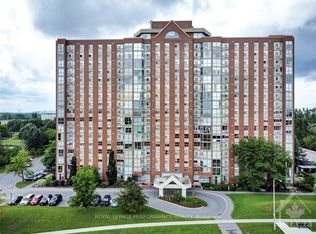
- C$299,9002 bd2 ba-- sqft2760 Carousel Cres #1204, Ottawa, ON K1T2N4For Sale
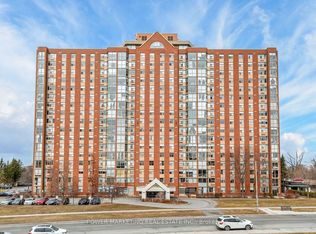
- C$299,9002 bd2 ba-- sqft2760 Carousel Cres #501, Ottawa, ON K1T2N4For Sale
- C$2,3502 bd2 ba-- sqft2759 Carousel Cres #307, Ottawa, ON K1T2N5For Rent
- C$349,9002 bd2 ba-- sqft2759 Carousel Cres #1007, Ottawa, ON K1T2N5For Sale
- C$--2 bd2 ba-- sqft2759 Carousel Cres #1410, Ottawa, ON K1T2N5Off Market
Similar homes
- C$299,9002 bd2 ba-- sqft2760 Carousel Cres #1204, Ottawa, ON K1T 2N4For SaleMLS ID #X13532654, POWER MARKETING REAL ESTATE INC.. TRREB
- C$339,9002 bd2 ba-- sqft2760 Carousel Cres #1512, Ottawa, ON K1T 2N4For SaleMLS ID #X12891430, ROYAL LEPAGE PERFORMANCE REALTY. TRREB
- C$287,0002 bd2 ba-- sqft3360 Southgate Rd #408, Ottawa, ON K1V 9A6For Sale
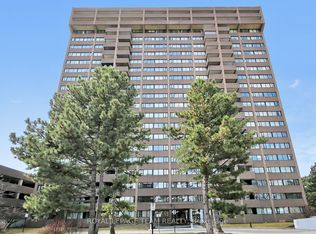 MLS ID #X13055506, ROYAL LEPAGE TEAM REALTY. TRREB
 - C$289,9002 bd1 ba-- sqft900 Dynes Rd N #2505, Ottawa, ON K2C 3L6For Sale
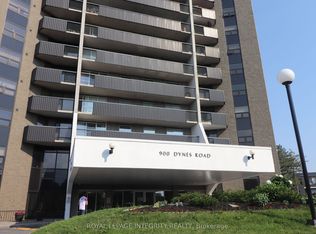 MLS ID #X13580244, ROYAL LEPAGE INTEGRITY REALTY. TRREB
 - C$269,9002 bd1 ba-- sqft3360 Southgate Rd #104, Ottawa, ON K1V 9A6For SaleMLS ID #X13533474, ROYAL LEPAGE TEAM REALTY. TRREB
- C$299,9003 bd2 ba-- sqftChateau Royale West, Ottawa, ON K2C 3N5For SaleMLS ID #X13545874, RE/MAX ABSOLUTE REALTY INC.. TRREB
- C$319,9002 bd2 ba-- sqft2400 Virginia Dr #307, Ottawa, ON K1H 8L3For SaleMLS ID #X13130184, ROYAL LEPAGE PERFORMANCE REALTY. TRREB
- C$284,9003 bd2 ba-- sqft900 Dynes Rd #704, Ottawa, ON K2C 3L6For SaleMLS ID #X13560654, SUTTON GROUP - OTTAWA REALTY. TRREB
- C$285,0002 bd2 ba-- sqft1440 Heron Rd #212, Ottawa, ON K1V 0X2For SaleMLS ID #X13092610, POWER MARKETING REAL ESTATE INC.. TRREB
- C$319,0002 bd1 ba-- sqft2650 Southvale Cres #509, Ottawa, ON K1B 4S9For SaleMLS ID #X13568242, RE/MAX HALLMARK REALTY GROUP. TRREB
- C$265,0002 bd2 ba-- sqftAlta Vista Court, Ottawa, ON K1V 0X2For SaleMLS ID #X13091018, COLDWELL BANKER FIRST OTTAWA REALTY. TRREB
- C$306,9002 bd1 ba-- sqft900 Dynes Rd #407, Ottawa, ON K2C 3L6For SaleMLS ID #X13063242, RE/MAX HALLMARK REALTY GROUP. TRREB
- C$319,0002 bd2 ba-- sqft200 Lafontaine Ave #407, Ottawa, ON K1L 8K8For SaleMLS ID #X13176570, ROYAL LEPAGE PERFORMANCE REALTY. TRREB
- C$248,0002 bd1 ba-- sqft158 A McArthur Ave #404, Ottawa, ON K1L 8E7For SaleMLS ID #X13590878, RE/MAX HALLMARK REALTY GROUP. TRREB
- C$299,0003 bd1 ba-- sqft1380 Prince Of Wales Dr #1606, Ottawa, ON K2C 3N5For SaleMLS ID #X13026702, DETAILS REALTY INC.. TRREB
- C$294,9002 bd1 ba-- sqft1380 Prince Of Wales Dr #1005, Ottawa, ON K2C 3N5For SaleMLS ID #X12831076, RE/MAX HALLMARK REALTY GROUP. TRREB
- C$299,9002 bd2 ba-- sqft265 Poulin Ave #201, Ottawa, ON K2B 7Y8For SaleMLS ID #X13428584, RE/MAX ABSOLUTE REALTY INC.. TRREB
- C$289,0003 bd2 ba-- sqft3415 Uplands Dr #95, Ottawa, ON K1V 9N4For SaleMLS ID #X13425798, POWER MARKETING REAL ESTATE INC.. TRREB
- C$329,9002 bd1 ba-- sqft1505 Baseline Rd #313, Ottawa, ON K2C 3L4For SaleMLS ID #X13549468, RE/MAX PRIME PROPERTIES. TRREB
- C$334,9002 bd2 ba-- sqft200 Lafontaine Ave #1003, Ottawa, ON K1L 8K8For SaleMLS ID #X13530116, ROYAL LEPAGE TEAM REALTY. TRREB
