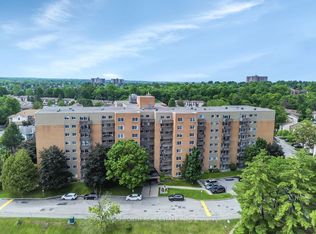
Fully renovated 2 bedroom unit located on the 10th floor of Las Brisas. $50,000 in updates/upgrades. This unit has been completely redone from top to bottom. Features all new electrical breaker panel (ESA Cert on file), receptacles and switches; all new lighting. Custom, floor-to-ceiling mirrored closet doors as you enter the foyer (as well as bedroom #2). The living room and dining area are now open to the brand new custom kitchen. All new luxury vinyl plank (LVP) flooring throughout the entire unit. The east-facing balcony is accessed via the living/dining room. Kitchen has been redone and now includes a beautiful, functional island breakfast bar with convenient storage space. Recessed lighting. Quartz counters and a good amount of upper and lower cabinets. Beautiful backsplash. Includes new stainless-steel appliances including over-the-range microwave. Unit has been painted in neutral (grey) tones, and white trim for an outstanding crisp/clean finish. Main bathroom has been completely redone as well. New bathtub, porcelain tile tub-surround, new vanity etc....Good size primary bedroom with large walk-in-closet Second bedroom completes the Apartment. Unit comes with a storage locker. Please note the currently assigned parking space (#277) is located outdoors and where the unit previously had an indoor space (currently on the wait-list). Building amenities include: Gym, Indoor pool, sauna, library and more. Proximity to many amenities including Gloucester Center and Blair Station. Transit close-by. Minutes to NRC, CSIS/CSEC, CMHC. Call today!
For sale
C$318,500
665 Bathgate Dr #1007, Ottawa, ON K1K 3Y4
2beds
1baths
Apartment
Built in ----
-- sqft lot
$-- Zestimate®
C$--/sqft
C$740/mo HOA
What's special
Brand new custom kitchenRecessed lightingQuartz countersBeautiful backsplash
- 48 days |
- 3 |
- 1 |
Zillow last checked:
Listing updated:
Listed by:
RE/MAX HALLMARK REALTY GROUP
Source: TRREB,MLS®#: X13417158 Originating MLS®#: Ottawa Real Estate Board
Originating MLS®#: Ottawa Real Estate BoardFacts & features
Interior
Bedrooms & bathrooms
- Bedrooms: 2
- Bathrooms: 1
Primary bedroom
- Level: Main
- Dimensions: 5.08 x 3.18
Bedroom 2
- Level: Main
- Dimensions: 3.51 x 2.96
Bathroom
- Level: Main
- Dimensions: 2.26 x 1.51
Dining room
- Level: Main
- Dimensions: 3.33 x 2.71
Foyer
- Level: Main
- Dimensions: 2.68 x 1.31
Kitchen
- Level: Main
- Dimensions: 3.55 x 2.1
Living room
- Level: Main
- Dimensions: 6.99 x 3.19
Heating
- Radiant, Gas
Cooling
- None
Appliances
- Laundry: Coin Operated, In Building
Features
- Storage Area Lockers
- Flooring: Carpet Free
- Basement: None
- Has fireplace: No
Interior area
- Living area range: 900-999 null
Property
Parking
- Total spaces: 1
Features
- Exterior features: Open Balcony
Details
- Parcel number: 150340134
Construction
Type & style
- Home type: Apartment
- Property subtype: Apartment
Materials
- Brick
Community & HOA
HOA
- Amenities included: Bike Storage, Elevator, Gym, Indoor Pool, Visitor Parking
- Services included: Heat Included, Water Included, Building Insurance Included, Parking Included
- HOA fee: C$740 monthly
- HOA name: n/a
Location
- Region: Ottawa
Financial & listing details
- Annual tax amount: C$2,184
- Date on market: 6/8/2026
RE/MAX HALLMARK REALTY GROUP
RE/MAX HALLMARK REALTY GROUP
By pressing Contact Agent, you agree that the real estate professional identified above may call/text you about your search, which may involve use of automated means and pre-recorded/artificial voices. You don't need to consent as a condition of buying any property, goods, or services. Message/data rates may apply. You also agree to our Terms of Use. Zillow does not endorse any real estate professionals. We may share information about your recent and future site activity with your agent to help them understand what you're looking for in a home.
Price history
Price history is unavailable.
Public tax history
Tax history is unavailable.
Climate risks
Neighborhood: Carson Gove
Nearby schools
GreatSchools rating
No schools nearby
We couldn't find any schools near this home.
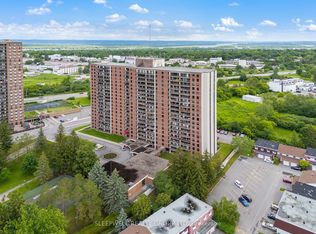
- C$299,9003 bd2 ba-- sqft665 Bathgate Dr #712, Ottawa, ON K1K3Y4For Sale
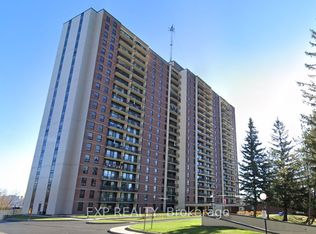
- C$279,7502 bd1 ba-- sqft665 Bathgate Dr #1801, Ottawa, ON K1K3Y4For Sale
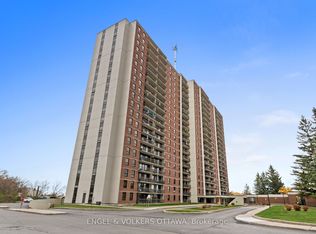
- C$274,9002 bd1 ba-- sqft665 Bathgate Dr #301, Ottawa, ON K1K3Y4For Sale
- C$299,9993 bd2 ba-- sqft665 Bathgate Dr #2011, Ottawa, ON K1K3Y4For Sale

- C$--1 bd2 ba-- sqft641 Bathgate Dr #D74C50583, Ottawa, ON K1K3Y3Off Market
- C$--2 bd2 ba-- sqft641 Bathgate Dr #3E326B169, Ottawa, ON K1K3Y3Off Market
- C$2,9951 bd2 ba-- sqft641 Bathgate Dr #456160, Ottawa, ON K1K3Y3For Rent
- C$3,4952 bd2 ba-- sqft641 Bathgate Dr #389153, Ottawa, ON K1K3Y3For Rent
Similar homes
- C$299,9993 bd2 ba-- sqftLas Brisas, Ottawa, ON K1K 3Y4For SaleMLS ID #X12803660, BENNETT PROPERTY SHOP REALTY. TRREB
- C$319,0002 bd1 ba-- sqft915 Elmsmere Rd #1010, Ottawa, ON K1J 8H8For Sale
 MLS ID #X13552928, RE/MAX ABSOLUTE REALTY INC.. TRREB
 - C$329,0002 bd1 ba-- sqft1099 Cadboro Rd #107, Ottawa, ON K1J 9K4For Sale
 MLS ID #X13248268, RE/MAX DELTA REALTY TEAM. TRREB
 - C$319,0002 bd1 ba-- sqft1599 Lassiter Ter #819, Ottawa, ON K1J 8R6For Sale
 MLS ID #X13444962, PAUL RUSHFORTH REAL ESTATE INC.. TRREB
 - C$319,0002 bd1 ba-- sqft2650 Southvale Cres #509, Ottawa, ON K1B 4S9For SaleMLS ID #X13568242, RE/MAX HALLMARK REALTY GROUP. TRREB
- C$299,9003 bd2 ba-- sqft2000 Jasmine Cres #210, Ottawa, ON K1J 8K4For SaleMLS ID #X13234130, RE/MAX HALLMARK REALTY GROUP. TRREB
- C$375,0002 bd1 ba-- sqft160 Bruyere St #1, Ottawa, ON K1N 5E1For SaleMLS ID #X13607394, REMAX BOARDWALK REALTY. TRREB
- C$289,9002 bd1 ba-- sqft280 Brittany Dr #102, Ottawa, ON K1K 4M4For SaleMLS ID #X13095686, RE/MAX HALLMARK REALTY GROUP. TRREB
- C$359,9002 bd1 ba-- sqft505 Saint Laurent Blvd #804, Ottawa, ON K1K 3X4For SaleMLS ID #X13101978, RE/MAX PRIME PROPERTIES. TRREB
- C$309,0003 bd1 ba-- sqftChateau Vanier, Ottawa, ON K1L 7E7For SaleMLS ID #X13468966, ROYAL LEPAGE PERFORMANCE REALTY. TRREB
- C$299,9002 bd2 ba-- sqft6470 Bilberry Dr #207, Ottawa, ON K1C 4P1For SaleMLS ID #X13587084, ROYAL LEPAGE INTEGRITY REALTY. TRREB
- C$315,0002 bd1 ba-- sqft316 Savard Ave #306, Ottawa, ON K1L 7S2For SaleMLS ID #X12955598, RE/MAX HALLMARK REALTY GROUP. TRREB
- C$289,9002 bd2 ba-- sqft154 Nelson St #902, Ottawa, ON K1N 7R5For SaleMLS ID #X13536618, RE/MAX HALLMARK PILON GROUP REALTY. TRREB
- C$269,9002 bd1 ba-- sqft1599 Lassiter Ter #503, Ottawa, ON K1J 8R6For SaleMLS ID #X13532768, REMAX BOARDWALK REALTY. TRREB
- C$310,0002 bd2 ba-- sqft1589 Saint Bernard St #403, Ottawa, ON K1T 3H6For SaleMLS ID #X13230822, CENTURY 21 SYNERGY REALTY INC. TRREB
- C$299,9001 bd1 ba-- sqftPlaza 2, Ottawa, ON K1N 0A9For SaleMLS ID #X13584032, RE/MAX HALLMARK REALTY GROUP. TRREB
- C$459,9002 bd2 ba-- sqft810 Mikinak Rd, Ottawa, ON K1K 5A5For SaleMLS ID #X13591622, REMAX BOARDWALK REALTY. TRREB
- C$289,9002 bd1 ba-- sqft900 Dynes Rd N #2505, Ottawa, ON K2C 3L6For SaleMLS ID #X13580244, ROYAL LEPAGE INTEGRITY REALTY. TRREB
- C$240,0002 bd1 ba-- sqft51 Sumac St #8, Ottawa, ON K1J 7T7For SaleMLS ID #X13146048, ROYAL LEPAGE PERFORMANCE REALTY. TRREB
- C$239,9002 bd1 ba-- sqft2041 Arrowsmith Dr #401C, Ottawa, ON K1J 7V7For SaleMLS ID #X13422232, RE/MAX HALLMARK REALTY GROUP. TRREB
