Renovated and updated two-bedroom condo ready to move into! All the utilities are included in the condo fees so you can enjoy hassle-free living from day one. Freshly painted with no ''popcorn'' ceilings... What a nice bonus. The kitchen was renovated in 2018, featuring updated cabinetry and a partial open layout that flows into the living/dining area, offering different possibilities for your furniture. Updated laminate flooring throughout except for the bathroom with ceramic tiles and the kitchen with LVT tile flooring, plus newer closet doors. Bathroom renovated in 2026. A convenient, exclusive outdoor parking space near the entrance, a locker for storage in the basement, and 2 window AC units are included. Shared laundry facilities and bicycle storage are available in the building. Great for a first-time buyer seeking a move-in-ready condo, an investor looking for a rental opportunity or even if you are looking to downsize, this condo caters to all. Vacant and ready to go! There is also the possibility of installing your own in unit laundry facilities with a ductless dryer upon request from the Condo Corp. Parking number 136. Located close to many amenities like restaurants, schools, places of worship, bus routes, community center, basketball & tennis courts, parks, shopping & more...
For sale
C$250,000
51 Sumac St #8, Ottawa, ON K1J 7T7
2beds
1baths
Apartment
Built in ----
-- sqft lot
$-- Zestimate®
C$--/sqft
C$562/mo HOA
What's special
- 59 days |
- 14 |
- 0 |
Zillow last checked:
Listing updated:
Listed by:
ROYAL LEPAGE PERFORMANCE REALTY
Source: TRREB,MLS®#: X13146048 Originating MLS®#: Ottawa Real Estate Board
Originating MLS®#: Ottawa Real Estate BoardFacts & features
Interior
Bedrooms & bathrooms
- Bedrooms: 2
- Bathrooms: 1
Primary bedroom
- Level: Main
- Dimensions: 3.84 x 2.84
Bedroom
- Level: Main
- Dimensions: 2.82 x 2.67
Bathroom
- Level: Main
- Dimensions: 2.66 x 2.82
Dining room
- Level: Main
- Dimensions: 3.86 x 2.1
Kitchen
- Level: Main
- Dimensions: 3.66 x 2.44
Living room
- Level: Main
- Dimensions: 3.86 x 2.33
Heating
- Baseboard, Gas
Cooling
- Window Unit(s)
Appliances
- Laundry: Common Area, In Basement, Sink
Features
- None
- Basement: None
- Has fireplace: No
Interior area
- Living area range: 600-699 null
Video & virtual tour
Property
Parking
- Total spaces: 1
- Parking features: Assigned
Features
- Exterior features: Controlled Entry
Lot
- Features: Golf, Hospital, Park, Place Of Worship, Public Transit, School
Details
- Parcel number: 150060155
Construction
Type & style
- Home type: Apartment
- Property subtype: Apartment
Materials
- Brick, Vinyl Siding
- Foundation: Poured Concrete
Community & HOA
Community
- Security: Carbon Monoxide Detector(s), Smoke Detector(s)
HOA
- Amenities included: Bike Storage, Visitor Parking, Playground
- Services included: Heat Included, Hydro Included, Water Included, Parking Included, Building Insurance Included, Common Elements Included
- HOA fee: C$562 monthly
- HOA name: Carleton
Location
- Region: Ottawa
Financial & listing details
- Annual tax amount: C$1,664
- Date on market: 5/19/2026
ROYAL LEPAGE PERFORMANCE REALTY
ROYAL LEPAGE PERFORMANCE REALTY
By pressing Contact Agent, you agree that the real estate professional identified above may call/text you about your search, which may involve use of automated means and pre-recorded/artificial voices. You don't need to consent as a condition of buying any property, goods, or services. Message/data rates may apply. You also agree to our Terms of Use. Zillow does not endorse any real estate professionals. We may share information about your recent and future site activity with your agent to help them understand what you're looking for in a home.
Price history
Price history is unavailable.
Public tax history
Tax history is unavailable.
Climate risks
Neighborhood: Beacon Hill South
Nearby schools
GreatSchools rating
No schools nearby
We couldn't find any schools near this home.
- C$389,0003 bd2 ba-- sqft48 Sumac St #76, Ottawa, ON K1J6P7For Sale
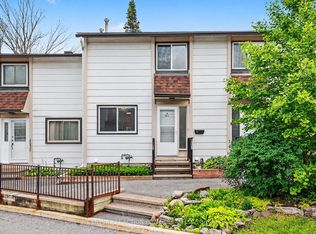
- C$319,9003 bd1 ba-- sqft53 J Sumac St, Ottawa, ON K1J7T7For Sale

- C$--2 bd1 ba699 sqft47 Sumac St #6, Ottawa, ON K1J7T7Off Market
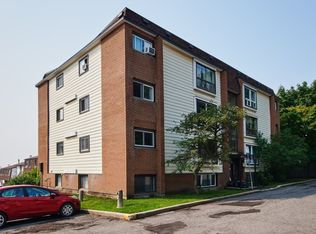
- C$242,9002 bd1 ba-- sqft47 Sumac St #12, Ottawa, ON K1J7T7For Sale
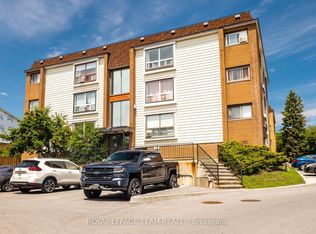
- C$399,9993 bd2 ba-- sqft1137 Chimney Hill Way, Ottawa, ON K1J8Z7For Sale
- C$874,9006 bd5 ba-- sqft1770 Montreal Rd, Ottawa, ON K1J6N3For Sale
- C$2,5993 bd2 ba-- sqft1122 Chimney Hill Way, Ottawa, ON K1J8Z6For Rent
- C$239,9002 bd1 ba-- sqft896 Elmsmere Rd #7, Ottawa, ON K1J7T6For Sale
Similar homes
- C$242,9002 bd1 ba-- sqft47 Sumac St #12, Ottawa, ON K1J 7T7For SaleMLS ID #X13545368, ROYAL LEPAGE TEAM REALTY. TRREB
- C$225,0002 bd1 ba-- sqft900 Elmsmere Rd #8, Ottawa, ON K1J 7T6For Sale
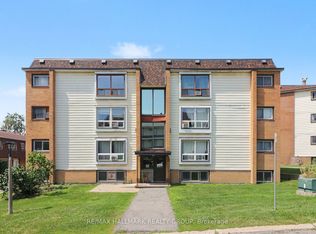 MLS ID #X13533036, RE/MAX HALLMARK REALTY GROUP. TRREB
 - C$220,0002 bd1 ba-- sqft898 Elmsmere Rd #2, Ottawa, ON K1J 7T6For Sale
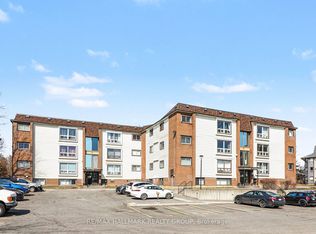 MLS ID #X13533068, RE/MAX HALLMARK REALTY GROUP. TRREB
 - C$264,9003 bd2 ba-- sqft2000 Jasmine Cres #1110, Ottawa, ON K1J 8K4For Sale
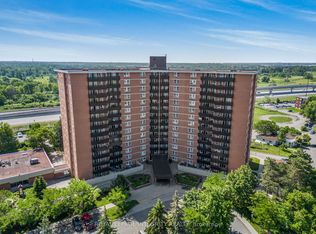 MLS ID #X13549514, ROYAL LEPAGE INTEGRITY REALTY. TRREB
 - C$239,9002 bd1 ba-- sqft2041 Arrowsmith Dr #401C, Ottawa, ON K1J 7V7For SaleMLS ID #X13422232, RE/MAX HALLMARK REALTY GROUP. TRREB
- C$249,9993 bd2 ba-- sqft2000 Jasmine Cres #410, Ottawa, ON K1J 8K4For SaleMLS ID #X13122556, BENNETT PROPERTY SHOP REALTY. TRREB
- C$214,0002 bd1 ba-- sqft2044 Arrowsmith Dr #108A, Ottawa, ON K1J 7V8For SaleMLS ID #X13538628, REMAX BOARDWALK REALTY. TRREB
- C$319,0002 bd1 ba-- sqft915 Elmsmere Rd #1010, Ottawa, ON K1J 8H8For SaleMLS ID #X13552928, RE/MAX ABSOLUTE REALTY INC.. TRREB
- C$249,0002 bd1 ba-- sqft270 Beechwood Ave #6, Ottawa, ON K1L 8A6For SaleMLS ID #X13491046, ROYAL LEPAGE TEAM REALTY. TRREB
- C$224,9002 bd1 ba-- sqft2000 Jasmine Cres #206, Ottawa, ON K1J 8K4For SaleMLS ID #X13034128, ROYAL LEPAGE INTEGRITY REALTY. TRREB
- C$259,9002 bd1 ba-- sqft158 C McArthur Ave #606, Ottawa, ON K1L 7E7For SaleMLS ID #X13028868, ROYAL LEPAGE TEAM REALTY. TRREB
- C$230,0001 bd1 ba-- sqft2041 Arrowsmith, Ottawa, ON K1J 7V7For SaleMLS ID #X13124728, RE/MAX HALLMARK REALTY GROUP. TRREB
- C$319,0002 bd1 ba-- sqft2650 Southvale Cres #509, Ottawa, ON K1B 4S9For SaleMLS ID #X13568242, RE/MAX HALLMARK REALTY GROUP. TRREB
- C$299,9003 bd2 ba-- sqft2000 Jasmine Cres #210, Ottawa, ON K1J 8K4For SaleMLS ID #X13234130, RE/MAX HALLMARK REALTY GROUP. TRREB
- C$318,5002 bd1 ba-- sqft665 Bathgate Dr #1007, Ottawa, ON K1K 3Y4For SaleMLS ID #X13417158, RE/MAX HALLMARK REALTY GROUP. TRREB
- C$264,9001 bd1 ba-- sqft280 Brittany Dr #312, Ottawa, ON K1K 4M4For SaleMLS ID #X13027820, RE/MAX HALLMARK REALTY GROUP. TRREB
- C$199,9001 bd1 ba-- sqft2044 Arrowsmith Dr #106A, Ottawa, ON K1J 7V8For SaleMLS ID #X13446732, RE/MAX HALLMARK REALTY GROUP. TRREB
- C$269,9002 bd1 ba-- sqft3360 Southgate Rd #104, Ottawa, ON K1V 9A6For SaleMLS ID #X13533474, ROYAL LEPAGE TEAM REALTY. TRREB
- C$289,9002 bd1 ba-- sqft280 Brittany Dr #102, Ottawa, ON K1K 4M4For SaleMLS ID #X13095686, RE/MAX HALLMARK REALTY GROUP. TRREB
- C$299,9993 bd2 ba-- sqftLas Brisas, Ottawa, ON K1K 3Y4For SaleMLS ID #X12803660, BENNETT PROPERTY SHOP REALTY. TRREB
