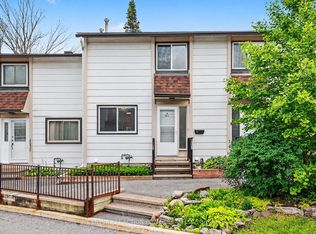
Great three-bedroom townhome ideally situated close to shopping, transit, the library, parks, and schools, and just minutes from downtown. Condo fees include heat, hydro, and water, and both the furnace and hot water tank are owned and maintained by the condo corporation, offering truly worry-free living. This home has been refreshed and is move-in ready. The bright white kitchen features new flooring, a stylish backsplash, and a modern light fixture. Brand-new carpeting has been installed on the main level and upper floor, complemented by new blinds throughout and fresh paint from top to bottom. The bathroom includes fresh paint, newer showerhead, and cushion flooring. The primary bedroom is exceptionally spacious and all bedrooms offer generous closet space. Backing onto mature trees with no rear neighbours, the home provides added privacy and a peaceful outdoor setting. Parking is foot steps away. Vacant and ready for immediate occupancy, this property is an excellent opportunity for first-time buyers, investors, or downsizers. Book your showing today.
For sale
C$294,900
53 J Sumac St, Ottawa, ON K1J 7T7
3beds
1baths
Townhouse
Built in ----
-- sqft lot
$-- Zestimate®
C$--/sqft
C$708/mo HOA
What's special
Bright white kitchenNew flooringStylish backsplashModern light fixtureBrand-new carpetingNew blinds throughoutNewer showerhead
- 34 days
- 79
- 0
Zillow last checked:
Listing updated:
Listed by:
REMAX BOARDWALK REALTY
Source: TRREB,MLS®#: X13761032 Originating MLS®#: Ottawa Real Estate Board
Originating MLS®#: Ottawa Real Estate BoardFacts & features
Interior
Bedrooms & bathrooms
- Bedrooms: 3
- Bathrooms: 1
Bedroom
- Level: Second
- Dimensions: 2.29 x 2.87
Bedroom 2
- Level: Second
- Dimensions: 2.72 x 2.39
Bedroom 3
- Level: Second
- Dimensions: 4.8 x 3.63
Bathroom
- Level: Second
- Dimensions: 0 x 0
Dining room
- Level: Main
- Dimensions: 2.62 x 2.54
Family room
- Level: Basement
- Dimensions: 4.8 x 3.84
Kitchen
- Level: Main
- Dimensions: 2.36 x 2.36
Living room
- Level: Main
- Dimensions: 4.85 x 3.05
Heating
- Forced Air, Gas
Cooling
- Central Air
Appliances
- Laundry: In Basement
Features
- None
- Basement: Partially Finished
- Has fireplace: No
Interior area
- Living area range: 900-999 null
Property
Parking
- Total spaces: 1
Features
- Stories: 2
Details
- Parcel number: 150060064
Construction
Type & style
- Home type: Townhouse
- Property subtype: Townhouse
Materials
- Brick, Other
Community & HOA
HOA
- Amenities included: Visitor Parking
- Services included: Water Included, Heat Included, Hydro Included, Common Elements Included, Building Insurance Included
- HOA fee: C$708 monthly
- HOA name: CCC
Location
- Region: Ottawa
Financial & listing details
- Annual tax amount: C$2,181
- Date on market: 9/9/2026
Price history
Price history is unavailable.
Public tax history
Tax history is unavailable.
Climate risks
Neighborhood: Beacon Hill South
Nearby schools
GreatSchools rating
No schools nearby
We couldn't find any schools near this home.

Similar homes
- C$349,0003 bd2 ba-- sqft2057 Jasmine Cres #30, Ottawa, ON K1J 7W2For Sale
 MLS ID #X13764478, ROYAL LEPAGE INTEGRITY REALTY. TRREB
 - C$279,9002 bd1 ba-- sqft915 Elmsmere Rd #1010, Ottawa, ON K1J 8H8For Sale
 MLS ID #X13847776, RE/MAX ABSOLUTE REALTY INC.. TRREB
 - C$374,9003 bd2 ba-- sqft48 Sumac St #76, Ottawa, ON K1J 6P7For Sale
 MLS ID #X13476828, CENTURY 21 ACTION POWER TEAM LTD.. TRREB
 - C$350,0003 bd2 ba-- sqft525 Saint Laurent Blvd #4, Ottawa, ON K1K 2Z9For Sale
 MLS ID #X13871266, RE/MAX PRIME PROPERTIES. TRREB
