Move-in ready, 3 bed, 2.5 bath home built in 2002 offering 1,460 sq. ft. of bright above-grade living space, plus a fully finished lower level. The main level features large windows that fill the open layout with natural light, leading into an updated kitchen equipped with beautiful quartz countertops. Updated window treatments with two-way blinds and sunshades in some of the largest windows. Three well-proportioned bedrooms upstairs, plus a full principal bath and a generous primary retreat with extensive closet space and direct access to the updated ensuite bath. The finished lower level with a gas fireplace adds flexible extra living space-ideal for a family room, home gym, or dedicated work-from-home office. Laundry room has new washer and dryer set. Step out back to your private, fully fenced outdoor retreat featuring a spacious deck with mature foliage behind, perfect for weekend BBQs or unwinding after work. Located in an established, family-friendly neighbourhood surrounded by a mature tree canopy, you are just minutes from Elmridge Park, the Splash Wave Pool, top schools, Gloucester Centre, and the Blair O-Train Station and bussing hub for an effortless commute downtown. Annual association fees of $445 annually for maintenance of the common road/utilities.
For sale
C$615,000
34 Steel St, Ottawa, ON K1J 6R3
3beds
3baths
Townhouse
Built in ----
1,927 Square Feet Lot
$-- Zestimate®
C$--/sqft
C$-- HOA
What's special
Fully finished lower levelThree well-proportioned bedrooms upstairsFull principal bath
- 28 days
- 21
- 0
Zillow last checked:
Listing updated:
Listed by:
ROYAL LEPAGE PERFORMANCE REALTY
Source: TRREB,MLS®#: X13788754 Originating MLS®#: Ottawa Real Estate Board
Originating MLS®#: Ottawa Real Estate BoardFacts & features
Interior
Bedrooms & bathrooms
- Bedrooms: 3
- Bathrooms: 3
Primary bedroom
- Level: Upper
- Dimensions: 3.82 x 4.72
Bedroom
- Level: Upper
- Dimensions: 3.05 x 3.37
Bedroom
- Level: Upper
- Dimensions: 3.16 x 3.66
Bathroom
- Level: Upper
- Dimensions: 2.5 x 1.52
Bathroom
- Level: Upper
- Dimensions: 1.81 x 3.32
Bathroom
- Level: Main
- Dimensions: 0.91 x 2.12
Dining room
- Level: Main
- Dimensions: 3.18 x 4.34
Foyer
- Level: Main
- Dimensions: 1.48 x 3.37
Kitchen
- Level: Main
- Dimensions: 3.26 x 5.12
Laundry
- Level: Basement
- Dimensions: 4.72 x 6.96
Living room
- Level: Main
- Dimensions: 4.66 x 5.03
Recreation
- Level: Basement
- Dimensions: 5.59 x 6.05
Heating
- Forced Air, Gas
Cooling
- Central Air
Features
- None
- Basement: Partially Finished
- Has fireplace: No
- Fireplace features: Natural Gas
Interior area
- Living area range: 1100-1500 null
Video & virtual tour
Property
Parking
- Total spaces: 2
- Parking features: Garage
- Has garage: Yes
Features
- Stories: 2
- Pool features: None
Lot
- Size: 1,927 Square Feet
- Features: Fenced Yard, Park, Rectangular Lot
Details
- Parcel number: 043700122
Construction
Type & style
- Home type: Townhouse
- Property subtype: Townhouse
Materials
- Vinyl Siding
- Foundation: Concrete
- Roof: Asphalt Shingle
Details
- Builder name: Domicile
Utilities & green energy
- Sewer: Sewer
Community & HOA
Location
- Region: Ottawa
Financial & listing details
- Annual tax amount: C$5,127
- Date on market: 9/15/2026
Price history
Price history is unavailable.
Public tax history
Tax history is unavailable.
Climate risks
Neighborhood: Beacon Hill South
Nearby schools
GreatSchools rating
No schools nearby
We couldn't find any schools near this home.
Similar homes
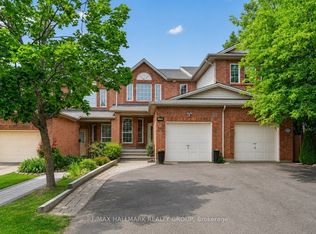
- C$655,0004 bd4 ba-- sqft174 Carwood Cir, Ottawa, ON K1K 4V6For Sale
 MLS ID #X13639188, RE/MAX HALLMARK REALTY GROUP. TRREB
 - C$619,0003 bd3 ba-- sqft550 Wolffdale Cres, Ottawa, ON K1K 1N5For Sale
 MLS ID #X13829254, ROYAL LEPAGE PERFORMANCE REALTY. TRREB
 - C$634,9003 bd3 ba-- sqft508 Hyssop St, Ottawa, ON K4A 1H5For Sale
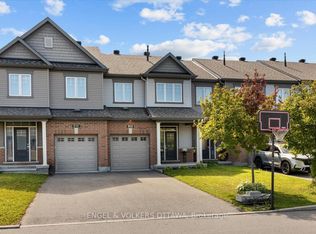 MLS ID #X13755660, ENGEL & VOLKERS OTTAWA. TRREB
 - C$659,0003 bd3 ba-- sqft679 Percifor Way, Ottawa, ON K1W 0E2For Sale
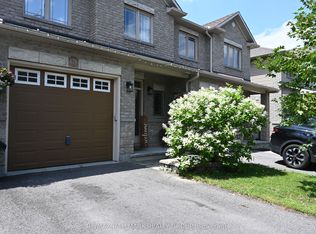 MLS ID #X13541852, RE/MAX HALLMARK REALTY GROUP. TRREB
