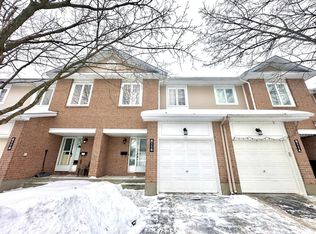

Welcome to 1992 Summerfields Cres, a beautifully updated three storey townhome nestled in the desirable community of Chapel Hill, Orleans. This spacious and thoughtfully upgraded home offers an ideal blend of comfort, style and functionality. The main floor features a versatile den, perfect for a home office, study or quiet retreat, along with convenient access to your private backyard that is interlocked and backing directly onto a park. The second level is perfect for everyday living and entertaining, offering a generous family and dining area alongside a beautifully upgraded chef's kitchen renovated in 2024, complete with newer appliances in 2023. The staircase leading to the second level and the second level living spaces were also updated in 2024, adding a fresh and modern touch throughout. The third level features three generously sized bedrooms, including a spacious primary suite with a beautifully designed ensuite, creating a comfortable private retreat. Numerous important updates include all windows replaced in 2021 and the sliding patio door replaced in 2020. Ideally situated close to schools, parks, shopping, restaurants, amenities and public transit, with easy access to Highway 174 and the future LRT station. This is a wonderful opportunity to own a beautifully maintained and extensively updated home in a fantastic Orleans neighbourhood. Book your viewing today.
For sale
C$544,900
1992 Summerfields Cres, Ottawa, ON K1C 7B4
3beds
3baths
Townhouse
Built in ----
-- sqft lot
$-- Zestimate®
C$--/sqft
C$375/mo HOA
What's special
Newer appliancesThree generously sized bedrooms
- 25 days
- 44
- 0
Zillow last checked:
Listing updated:
Listed by:
ROYAL LEPAGE PERFORMANCE REALTY
Source: TRREB,MLS®#: X13756008 Originating MLS®#: Ottawa Real Estate Board
Originating MLS®#: Ottawa Real Estate BoardFacts & features
Interior
Bedrooms & bathrooms
- Bedrooms: 3
- Bathrooms: 3
Primary bedroom
- Level: Third
- Dimensions: 3.64 x 4.08
Bedroom 2
- Level: Third
- Dimensions: 2.99 x 4.49
Bedroom 3
- Level: Third
- Dimensions: 2.76 x 3.35
Breakfast
- Level: Second
- Dimensions: 2.76 x 3.45
Den
- Level: Main
- Dimensions: 3.38 x 3.74
Dining room
- Level: Second
- Dimensions: 6.48 x 2.99
Foyer
- Level: Main
- Dimensions: 2.14 x 2.42
Kitchen
- Level: Second
- Dimensions: 2.99 x 3.94
Living room
- Level: Second
- Dimensions: 5.85 x 3.69
Heating
- Forced Air, Gas
Cooling
- Central Air
Appliances
- Laundry: Laundry Closet, Inside, In Building, In-Suite Laundry
Features
- Storage, Other
- Basement: None
- Has fireplace: Yes
- Fireplace features: Wood Burning
Interior area
- Living area range: 1800-1999 null
Property
Parking
- Total spaces: 2
- Parking features: Inside Entrance, Private, Garage Door Opener
- Has garage: Yes
Features
- Stories: 3
- Patio & porch: Patio
- Exterior features: Landscaped, Year Round Living
Lot
- Features: Public Transit, School, Library, Park
Details
- Parcel number: 155030030
Construction
Type & style
- Home type: Townhouse
- Property subtype: Townhouse
Materials
- Brick, Vinyl Siding
- Roof: Asphalt Shingle
Community & HOA
HOA
- Services included: Common Elements Included
- HOA fee: C$375 monthly
- HOA name: CCC503
Location
- Region: Ottawa
Financial & listing details
- Annual tax amount: C$3,816
- Date on market: 9/8/2026
Price history
Price history is unavailable.
Public tax history
Tax history is unavailable.
Climate risks
Neighborhood: Orléans
Nearby schools
GreatSchools rating
No schools nearby
We couldn't find any schools near this home.
Similar homes
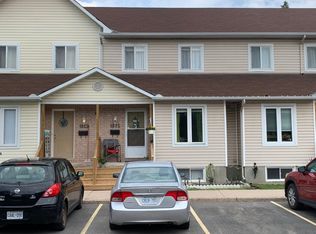
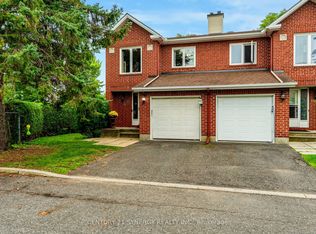
- C$535,0003 bd3 ba-- sqft1932 Ashmont St, Ottawa, ON K1C 7B9For Sale
 MLS ID #X13747492, CENTURY 21 SYNERGY REALTY INC.. TRREB
 - C$527,5003 bd3 ba-- sqft5953 Pineglade Cres, Ottawa, ON K1W 1G9For Sale
 MLS ID #X13808652, ROYAL LEPAGE TEAM REALTY. TRREB
 - C$549,9003 bd3 ba-- sqft217 Branthaven St, Ottawa, ON K4A 0H7For Sale
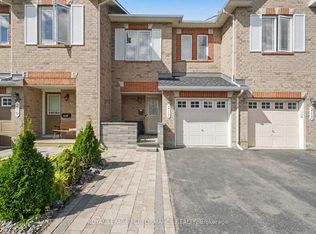 MLS ID #X13792390, ROYAL LEPAGE PERFORMANCE REALTY. TRREB
 - C$544,9004 bd2 ba-- sqft385 Princess Louise Dr, Ottawa, ON K4A 2K5For Sale
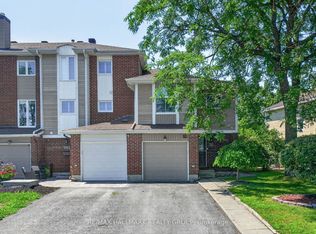 MLS ID #X13814512, RE/MAX HALLMARK REALTY GROUP. TRREB
