Welcome to 1352 Bakker Court - a beautifully maintained and freshly painted 3 bedroom, 2 bathroom condo townhome in an unbeatable family friendly location, directly facing a park and offering exceptional convenience for everyday living! Step inside to a welcoming foyer with a spacious closet and convenient powder room access before entering the bright, open-concept living and dining areas, where gleaming hardwood floors shine and oversized windows fill the space with natural light. At the rear of the home, the well-designed kitchen features ample of crisp white cabinetry, stainless steel appliances, and a large window above the sink overlooking the private fenced terrace. A convenient rear entrance leads to the private fenced terrace, offering the perfect space for summer BBQs, patio furniture, or a safe play area for kids and pets, while also providing quick access to your parking space. Upstairs, the spacious primary bedroom offers a wall of closets and cheater access to the full bathroom, while two additional generously sized bedrooms complete the second level. The finished basement with updated luxury vinyl flooring adds valuable living space, perfect for a family room, playroom, home office, gym, or media room, and includes a dedicated laundry room plus additional storage under the stairs. Ideally located just one minute from Highway 174 and minutes to the LRT, commuting couldn't be easier. Enjoy being steps from parks, schools, the Bob MacQuarrie Recreation Complex, shopping, restaurants, walking paths, and every amenity you could need. Offering the perfect blend of comfort, convenience, and move-in-ready living, this is a home you'll be proud to call your own.
For sale
C$424,900
1352 Bakker Ct, Ottawa, ON K1C 2K4
3beds
2baths
Townhouse
Built in ----
-- sqft lot
$-- Zestimate®
C$--/sqft
C$395/mo HOA
What's special
Directly facing a parkConvenient powder room accessGleaming hardwood floorsWell-designed kitchenStainless steel appliancesPrivate fenced terraceDedicated laundry room
- 13 hours |
- 5 |
- 0 |
Zillow last checked:
Listing updated:
Listed by:
ROYAL LEPAGE INTEGRITY REALTY
Source: TRREB,MLS®#: X13638270 Originating MLS®#: Ottawa Real Estate Board
Originating MLS®#: Ottawa Real Estate BoardFacts & features
Interior
Bedrooms & bathrooms
- Bedrooms: 3
- Bathrooms: 2
Primary bedroom
- Level: Second
- Dimensions: 4.64 x 3.27
Bedroom
- Level: Second
- Dimensions: 3.27 x 3.58
Bedroom
- Level: Second
- Dimensions: 2.53 x 3.13
Bathroom
- Level: Second
- Dimensions: 1.6 x 1.53
Bathroom
- Level: Main
- Dimensions: 0.85 x 1.89
Bathroom
- Level: Main
- Dimensions: 1.58 x 1.71
Dining room
- Level: Main
- Dimensions: 5.29 x 3.53
Foyer
- Level: Main
- Dimensions: 1.35 x 2.72
Kitchen
- Level: Main
- Dimensions: 3.42 x 3.02
Living room
- Level: Main
- Dimensions: 3.15 x 3.26
Other
- Level: Basement
- Dimensions: 5.3 x 5.91
Recreation
- Level: Basement
- Dimensions: 5.28 x 6.84
Heating
- Forced Air, Gas
Cooling
- Central Air
Appliances
- Laundry: In Basement, In-Suite Laundry, Inside, Laundry Room
Features
- None
- Basement: Finished,Full
- Has fireplace: No
Interior area
- Living area range: 1000-1199 null
Property
Parking
- Total spaces: 1
Features
- Stories: 2
- Exterior features: Terrace Balcony
Details
- Parcel number: 151730110
Construction
Type & style
- Home type: Townhouse
- Property subtype: Townhouse
Materials
- Brick, Vinyl Siding
Community & HOA
HOA
- Services included: Building Insurance Included
- HOA fee: C$395 monthly
- HOA name: CCC
Location
- Region: Ottawa
Financial & listing details
- Annual tax amount: C$2,524
- Date on market: 8/5/2026
R
ROYAL LEPAGE INTEGRITY REALTY
By pressing Contact Agent, you agree that the real estate professional identified above may call/text you about your search, which may involve use of automated means and pre-recorded/artificial voices. You don't need to consent as a condition of buying any property, goods, or services. Message/data rates may apply. You also agree to our Terms of Use. Zillow does not endorse any real estate professionals. We may share information about your recent and future site activity with your agent to help them understand what you're looking for in a home.
Price history
Price history is unavailable.
Public tax history
Tax history is unavailable.
Climate risks
Neighborhood: Orléans
Nearby schools
GreatSchools rating
No schools nearby
We couldn't find any schools near this home.
- C$429,0003 bd2 ba-- sqft6213 Brookside Ln, Ottawa, ON K1C2K6For Sale

- C$389,0003 bd2 ba-- sqft1767 Trappist Ln, Ottawa, ON K1C1X7For Sale

- C$699,0004 bd2 ba-- sqft6268 Steamer Ln, Ottawa, ON K1C1C9For Sale
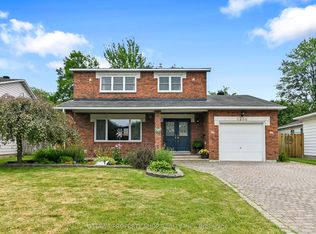
- C$---- bd1 ba-- sqft1259 Marenger St #B, Ottawa, ON K1C1S1Off Market
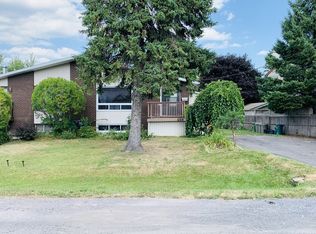
- C$--3 bd1 ba-- sqft1259 Marenger St #A, Ottawa, ON K1C1S1Off Market
- C$--1 bd1 ba-- sqft6632 Notre Dame St #205, Ottawa, ON K1C1H1Off Market
- C$--1 bd1 ba-- sqft6632 Notre Dame St #105, Ottawa, ON K1C1H1Off Market
- C$1,7992 bd1 ba-- sqft6632 Notre Dame St #104, Ottawa, ON K1C1H1For Rent
Similar homes
- C$449,0003 bd3 ba-- sqft1803 Axminster Ct #39, Ottawa, ON K1C 1Z5For Sale
 MLS ID #X13627798, SUTTON GROUP - OTTAWA REALTY. TRREB
 - C$429,0003 bd2 ba-- sqft6213 Brookside Ln, Ottawa, ON K1C 2K6For SaleMLS ID #X13462196, POWER MARKETING REAL ESTATE INC.. TRREB
- C$389,0003 bd2 ba-- sqft1767 Trappist Ln, Ottawa, ON K1C 1X7For SaleMLS ID #X13136430, ROYAL LEPAGE PERFORMANCE REALTY. TRREB
- C$419,9003 bd2 ba-- sqft4006 Eady Ct, Ottawa, ON K1J 8X6For Sale
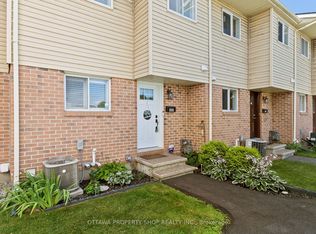 MLS ID #X13626804, OTTAWA PROPERTY SHOP REALTY INC.. TRREB
 - C$389,9003 bd2 ba-- sqft1335 Bethamy Ln, Ottawa, ON K1J 8P3For SaleMLS ID #X13601226, ROYAL LEPAGE PERFORMANCE REALTY. TRREB
- C$417,0002 bd3 ba-- sqft2387 Esprit Dr, Ottawa, ON K4A 0T4For SaleMLS ID #X13616752, RE/MAX HALLMARK REALTY GROUP. TRREB
- C$429,9002 bd3 ba-- sqft2341 Esprit Dr, Ottawa, ON K4A 0T4For SaleMLS ID #X13584774, ROYAL LEPAGE INTEGRITY REALTY. TRREB
- C$399,9002 bd2 ba-- sqft4528 Innes Rd #C, Ottawa, ON K4A 3J7For SaleMLS ID #X13487280, ROYAL LEPAGE INTEGRITY REALTY. TRREB
- C$329,9001 bd2 ba-- sqft1760 Cabaret Ln #203, Ottawa, ON K4A 2H1For SaleMLS ID #X13641506, ROYAL LEPAGE PERFORMANCE REALTY. TRREB
- C$497,0003 bd3 ba-- sqft1083 Millwood Ct, Ottawa, ON K1C 3E9For SaleMLS ID #X13164522, RE/MAX HALLMARK REALTY GROUP. TRREB
- C$459,9003 bd3 ba-- sqft114 Monterey Dr, Ottawa, ON K2H 7A8For SaleMLS ID #X13638066, RE/MAX HALLMARK REALTY GROUP. TRREB
- C$424,9003 bd2 ba-- sqft1389 Palmerston Dr #108, Ottawa, ON K1J 8N9For SaleMLS ID #X13082220, ROYAL LEPAGE PERFORMANCE REALTY. TRREB
- C$370,9003 bd2 ba-- sqft1718 Lamoureux Dr #C, Ottawa, ON K1E 2N2For SaleMLS ID #X13476370, CENTURY 21 SYNERGY REALTY INC. TRREB
- C$439,9004 bd2 ba-- sqft1449 Ridgebrook Dr #124, Ottawa, ON K1B 4T1For SaleMLS ID #X13428388, REAL BROKER ONTARIO LTD.. TRREB
- C$515,0003 bd2 ba-- sqft1791 Lamoureux Dr, Ottawa, ON K1E 2H3For SaleMLS ID #X13582086, RE/MAX HALLMARK REALTY GROUP. TRREB
- C$439,9003 bd2 ba-- sqft2669 Southvale Cres #41, Ottawa, ON K1B 4V2For SaleMLS ID #X13557870, REAL BROKER ONTARIO LTD.. TRREB
- C$399,9003 bd2 ba-- sqft740 Morin St #8, Ottawa, ON K1K 3G9For SaleMLS ID #X13494792, RE/MAX HALLMARK REALTY GROUP. TRREB
- C$394,9003 bd2 ba-- sqft1444 Palmerston Dr #98, Ottawa, ON K1J 8P1For SaleMLS ID #X13473634, COLDWELL BANKER FIRST OTTAWA REALTY. TRREB
- C$330,0003 bd2 ba-- sqft1472 Heatherington Rd #C, Ottawa, ON K1V 6S1For SaleMLS ID #X13629542, CENTURY 21 SYNERGY REALTY INC. TRREB
- C$409,9003 bd2 ba-- sqft2669 Southvale Cres #20, Ottawa, ON K1B 4V2For SaleMLS ID #X13446616, ROYAL LEPAGE TEAM REALTY. TRREB
