Move right into this beautifully updated 3-bedroom, 2-bathroom condo townhome featuring a finished walkout basement, attached garage, and private fenced backyard. Thoughtfully updated in 2025, this home boasts a renovated kitchen, a remodeled main bathroom, a new front entry door, and a new washer, offering peace of mind and modern appeal from day one. The bright, functional layout provides comfortable living for first-time buyers, young families, downsizers, or investors. The finished walkout basement adds valuable living space and is ideal for a family room, home office, gym, or recreation area, with direct access to the backyard. Perfectly situated in a convenient central Ottawa location, you'll be just minutes from Highway 417, St. Laurent Shopping Centre, Train Yards, CHEO, The Ottawa Hospital General Campus, downtown Ottawa, and public transit. Enjoy easy access to shopping, dining, healthcare, schools, parks, and major employment centers. Offering modern updates, versatile living space, and an unbeatable location, this move-in-ready home is an exceptional opportunity you won't want to miss. **Some photos have been digitally enhanced and/or virtually staged to illustrate the potential use of the space**
For sale
C$409,900
2669 Southvale Cres #20, Ottawa, ON K1B 4V2
3beds
2baths
Townhouse
Built in ----
-- sqft lot
$-- Zestimate®
C$--/sqft
C$361/mo HOA
What's special
Finished walkout basementAttached garagePrivate fenced backyardRenovated kitchenRemodeled main bathroomNew front entry doorNew washer
- 64 days |
- 26 |
- 1 |
Zillow last checked:
Listing updated:
Listed by:
ROYAL LEPAGE TEAM REALTY
Source: TRREB,MLS®#: X13446616 Originating MLS®#: Ottawa Real Estate Board
Originating MLS®#: Ottawa Real Estate BoardFacts & features
Interior
Bedrooms & bathrooms
- Bedrooms: 3
- Bathrooms: 2
Heating
- Forced Air, Gas
Cooling
- None, Window Unit(s)
Appliances
- Laundry: Laundry Room, In Basement
Features
- None
- Basement: Finished with Walk-Out
- Has fireplace: No
Interior area
- Living area range: 1200-1399 null
Property
Parking
- Total spaces: 2
- Parking features: Garage
- Has garage: Yes
Features
- Stories: 2
Lot
- Features: Public Transit, School Bus Route, Fenced Yard, Park
Details
- Parcel number: 150760020
Construction
Type & style
- Home type: Townhouse
- Property subtype: Townhouse
Materials
- Brick, Vinyl Siding
- Roof: Asphalt Shingle
Community & HOA
HOA
- Amenities included: Visitor Parking
- Services included: Building Insurance Included, Common Elements Included
- HOA fee: C$361 monthly
- HOA name: CCC
Location
- Region: Ottawa
Financial & listing details
- Annual tax amount: C$2,565
- Date on market: 6/15/2026
Price history
Price history is unavailable.
Public tax history
Tax history is unavailable.
Climate risks
Neighborhood: East Industrial
Nearby schools
GreatSchools rating
No schools nearby
We couldn't find any schools near this home.
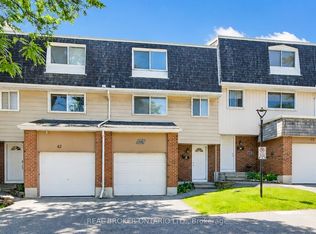
- C$439,9003 bd2 ba-- sqft2669 Southvale Cres #41, Ottawa, ON K1B4V2For Sale
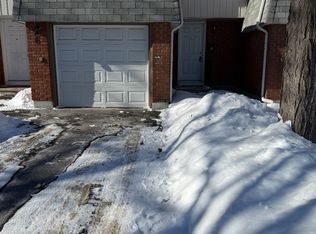
- C$--3 bd2 ba-- sqft2669 Southvale Cres, Ottawa, ON K1B4V2Off Market
- C$899,9004 bd4 ba-- sqft2450 Blackstone Cres, Ottawa, ON K1B4H2For Sale

- C$359,9003 bd2 ba-- sqft2650 Southvale Cres #417, Ottawa, ON K1B4S9For Sale

- C$300,0002 bd2 ba-- sqft2650 Southvale Cres #508, Ottawa, ON K1B4S9For Sale
- C$319,0002 bd1 ba-- sqft2650 Southvale Cres #509, Ottawa, ON K1B4S9For Sale
- C$575,0003 bd1 ba-- sqft2184 Melfort St, Ottawa, ON K1G1H7For Sale
- C$400,0004 bd2 ba-- sqft2630 Southvale Cres #214, Ottawa, ON K1B4S8For Sale
Similar homes
- C$415,0003 bd2 ba-- sqft2942 Fairlea Cres, Ottawa, ON K1V 8T7For Sale
 MLS ID #X13022168, ROYAL LEPAGE TEAM REALTY. TRREB
 - C$374,9003 bd2 ba-- sqft1299 Cedarcroft Cres #25, Ottawa, ON K1B 5G9For Sale
 MLS ID #X13664100, RE/MAX ABSOLUTE REALTY INC.. TRREB
 - C$394,9003 bd2 ba-- sqft1444 Palmerston Dr #98, Ottawa, ON K1J 8P1For Sale
 MLS ID #X13473634, COLDWELL BANKER FIRST OTTAWA REALTY. TRREB
 - C$399,9003 bd2 ba-- sqft740 Morin St #8, Ottawa, ON K1K 3G9For Sale
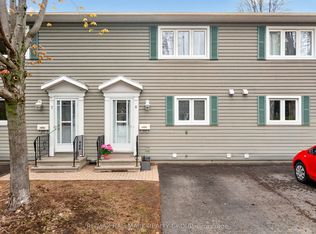 MLS ID #X13494792, RE/MAX HALLMARK REALTY GROUP. TRREB
 - C$424,9003 bd2 ba-- sqft1389 Palmerston Dr #108, Ottawa, ON K1J 8N9For SaleMLS ID #X13082220, ROYAL LEPAGE PERFORMANCE REALTY. TRREB
- C$359,9003 bd2 ba-- sqft2650 Southvale Cres #417, Ottawa, ON K1B 4S9For SaleMLS ID #X12830462, PAUL RUSHFORTH REAL ESTATE INC.. TRREB
- C$499,9004 bd2 ba-- sqft2415 Southvale Cres #26, Ottawa, ON K1B 4T9For SaleMLS ID #X13583848, IDEAL PROPERTIES REALTY. TRREB
- C$399,9903 bd1 ba-- sqft37 Robinson Ave #G, Ottawa, ON K1N 8N8For SaleMLS ID #X13515070, POWER MARKETING REAL ESTATE INC.. TRREB
- C$389,0003 bd2 ba-- sqft402 Montfort St #9, Ottawa, ON K1L 8G7For SaleMLS ID #X13234162, ROYAL LEPAGE TEAM REALTY. TRREB
- C$424,9003 bd2 ba-- sqft1352 Bakker Ct, Ottawa, ON K1C 2K4For SaleMLS ID #X13638270, ROYAL LEPAGE INTEGRITY REALTY. TRREB
- C$389,0003 bd2 ba-- sqft402 Montfort St #7, Ottawa, ON K1L 8G7For SaleMLS ID #X13495390, ROYAL LEPAGE TEAM REALTY. TRREB
- C$365,0003 bd2 ba-- sqft3565 Aladdin Ln, Ottawa, ON K1T 1E1For SaleMLS ID #X13442344, ROYAL LEPAGE INTEGRITY REALTY. TRREB
- C$369,9004 bd2 ba-- sqft909 D Elmsmere Rd, Ottawa, ON K1J 8G4For SaleMLS ID #X13470734, CENTURY 21 SYNERGY REALTY INC. TRREB
- C$355,0004 bd2 ba-- sqft3116 Stockton Dr #127, Ottawa, ON K1T 1S1For SaleMLS ID #X13469258, ROYAL LEPAGE TEAM REALTY. TRREB
- C$314,0003 bd2 ba-- sqft3445 Uplands Dr #224, Ottawa, ON K1V 9N5For SaleMLS ID #X13669934, BENNETT PROPERTY SHOP REALTY. TRREB
- C$360,0003 bd2 ba-- sqft1718 Lamoureux Dr #C, Ottawa, ON K1E 2N2For SaleMLS ID #X13673812, CENTURY 21 SYNERGY REALTY INC.. TRREB
- C$449,9006 bd3 ba-- sqft3520 Downpatrick Rd #41, Ottawa, ON K1V 8T4For SaleMLS ID #X13612146, AVENUE NORTH REALTY INC.. TRREB
- C$399,9993 bd2 ba-- sqft282 Dalehurst Dr, Ottawa, ON K2G 4J5For SaleMLS ID #X13578480, ROYAL LEPAGE TEAM REALTY. TRREB
- C$359,9003 bd2 ba-- sqft3333 McCarthy Rd #32, Ottawa, ON K1V 9X5For SaleMLS ID #X13595538, OTTAWA PROPERTY SHOP REALTY INC.. TRREB
- C$449,0003 bd3 ba-- sqft1803 Axminster Ct #39, Ottawa, ON K1C 1Z5For SaleMLS ID #X13627798, SUTTON GROUP - OTTAWA REALTY. TRREB
