Welcome to Unit 508 at 2650 Southvale Crescent, a two-level condo offering the layout and separation of a home with the convenience of condo living.The main level features a bright open layout with a functional kitchen, dedicated dining area and spacious living room. Step outside to the private balcony, a comfortable spot to enjoy natural light and evening sunsets.Upstairs, two generously sized bedrooms are set apart from the main living areas. This thoughtful layout provides added privacy and a clear separation between living and sleeping spaces.Residents have access to a range of amenities including an outdoor pool, exercise centre, sauna and party room. The location also offers convenient access to shopping, public transit, parks and major routes.A practical option for first-time buyers, downsizers or investors seeking a versatile condo layout in a convenient community.
For sale
C$300,000
2650 Southvale Cres #508, Ottawa, ON K1B 4S9
2beds
2baths
Apartment
Built in ----
-- sqft lot
$-- Zestimate®
C$--/sqft
C$916/mo HOA
What's special
Bright open layoutFunctional kitchenDedicated dining areaPrivate balconyNatural lightEvening sunsetsTwo generously sized bedrooms
- 8 days |
- 6 |
- 0 |
Zillow last checked:
Listing updated:
Listed by:
EXP REALTY
Source: TRREB,MLS®#: X13661002 Originating MLS®#: Ottawa Real Estate Board
Originating MLS®#: Ottawa Real Estate BoardFacts & features
Interior
Bedrooms & bathrooms
- Bedrooms: 2
- Bathrooms: 2
Primary bedroom
- Dimensions: 4.4 x 3.6
Primary bedroom
- Width: 3.65 Meters
Bedroom
- Dimensions: 4.57 x 2.74
Bedroom
- Dimensions: 4.4 x 2
Bathroom
- Dimensions: 1.5 x 1.4
Bathroom
- Dimensions: 3.9 x 2.5
Dining room
- Dimensions: 2.7 x 2.7
Dining room
- Dimensions: 2.74 x 2.74
Foyer
- Dimensions: 2.3 x 5
Kitchen
- Dimensions: 3.1 x 2.6
Kitchen
- Dimensions: 3.04 x 2.43
Living room
- Dimensions: 5.2 x 3.9
Living room
- Dimensions: 6.4 x 3.96
Other
- Dimensions: 2.1 x 3.5
Other
- Dimensions: 1 x 3.9
Other
- Dimensions: 3.96 x 1.95
Heating
- Baseboard, Gas
Cooling
- Central Air
Appliances
- Laundry: In-Suite Laundry
Features
- None
- Basement: None
- Has fireplace: No
Interior area
- Living area range: 1200-1399 null
Video & virtual tour
Property
Parking
- Total spaces: 1
- Parking features: Garage
- Has garage: Yes
Features
- Exterior features: Open Balcony
Details
- Parcel number: 150840075
Construction
Type & style
- Home type: Apartment
- Property subtype: Apartment
Materials
- Brick
Community & HOA
HOA
- Services included: Heat Included, Hydro Included, Water Included, Building Insurance Included, Common Elements Included
- HOA fee: C$916 monthly
- HOA name: OCSCC
Location
- Region: Ottawa
Financial & listing details
- Annual tax amount: C$2,728
- Date on market: 8/11/2026
Price history
Price history is unavailable.
Public tax history
Tax history is unavailable.
Climate risks
Neighborhood: East Industrial
Nearby schools
GreatSchools rating
No schools nearby
We couldn't find any schools near this home.
- C$359,9003 bd2 ba-- sqft2650 Southvale Cres #417, Ottawa, ON K1B4S9For Sale

- C$319,0002 bd1 ba-- sqft2650 Southvale Cres #509, Ottawa, ON K1B4S9For Sale
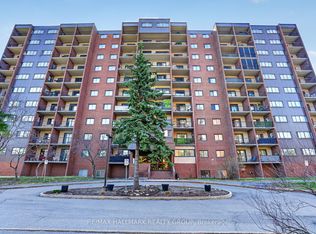
- C$400,0004 bd2 ba-- sqft2630 Southvale Cres #214, Ottawa, ON K1B4S8For Sale

- C$899,9004 bd4 ba-- sqft2450 Blackstone Cres, Ottawa, ON K1B4H2For Sale

- C$335,0003 bd2 ba1.1k sqft2570 Southvale Cres #99, Ottawa, ON K1B5B7Sold
- C$--3 bd2 ba-- sqft2669 Southvale Cres, Ottawa, ON K1B4V2Off Market
- C$439,9003 bd2 ba-- sqft2669 Southvale Cres #41, Ottawa, ON K1B4V2For Sale
- C$409,9003 bd2 ba-- sqft2669 Southvale Cres #20, Ottawa, ON K1B4V2For Sale
Similar homes
- C$289,0002 bd1 ba-- sqft1675 Heatherington Rd #11, Ottawa, ON K1V 8V8For Sale
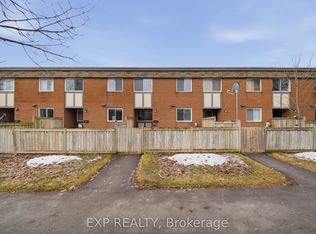 MLS ID #X13690902, EXP REALTY. TRREB
 - C$268,0002 bd1 ba-- sqft270 Lorry Greenberg Dr #218, Ottawa, ON K1T 3K2For Sale
 MLS ID #X13658194, EXP REALTY. TRREB
 - C$284,9002 bd2 ba-- sqft1440 Heron Rd #1004, Ottawa, ON K1V 0X2For Sale
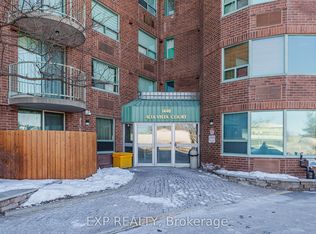 MLS ID #X13602824, EXP REALTY. TRREB
 - C$279,5002 bd2 ba-- sqft1490 Heron Rd #305, Ottawa, ON K1V 6A5For Sale
 MLS ID #X13173844, EXP REALTY. TRREB
 - C$299,0003 bd2 ba-- sqft2080 Ogilvie Rd #11K, Ottawa, ON K1J 7N8For SaleMLS ID #X13544980, EXP REALTY. TRREB
- C$279,0002 bd2 ba-- sqft555 Brittany Dr #1112, Ottawa, ON K1K 4C5For SaleMLS ID #X13610078, LPT REALTY. TRREB
- C$285,0002 bd1 ba-- sqft316 Lorry Greenberg Dr #122, Ottawa, ON K1T 2P4For SaleMLS ID #X13552320, EXP REALTY. TRREB
- C$319,0002 bd1 ba-- sqft915 Elmsmere Rd #1010, Ottawa, ON K1J 8H8For SaleMLS ID #X13552928, RE/MAX ABSOLUTE REALTY INC.. TRREB
- C$299,5002 bd1 ba-- sqft1380 Prince Of Wales Dr #802, Ottawa, ON K2C 3N5For SaleMLS ID #X12964150, LPT REALTY. TRREB
- C$269,9002 bd1 ba-- sqft1599 Lassiter Ter #503, Ottawa, ON K1J 8R6For SaleMLS ID #X13532768, REMAX BOARDWALK REALTY. TRREB
- C$235,0002 bd1 ba-- sqftChateau Vanier, Ottawa, ON K1L 7E7For SaleMLS ID #X13669118, RE/MAX DELTA REALTY. TRREB
- C$355,0003 bd2 ba-- sqft3691 Albion Rd #22, Ottawa, ON K1T 1P2For SaleMLS ID #X13675394, RE/MAX PRIME PROPERTIES. TRREB
- C$325,0001 bd1 ba-- sqftClaridge Plaza 3, Ottawa, ON K1N 0B7For SaleMLS ID #X13605954, EXP REALTY. TRREB
- C$409,9003 bd2 ba-- sqft2669 Southvale Cres #20, Ottawa, ON K1B 4V2For SaleMLS ID #X13446616, ROYAL LEPAGE TEAM REALTY. TRREB
- C$249,0002 bd1 ba-- sqft1599 Lassiter Ter #215, Ottawa, ON K1J 8R6For SaleMLS ID #X13430772, EXP REALTY. TRREB
- C$349,9002 bd2 ba-- sqft2759 Carousel Cres #1007, Ottawa, ON K1T 2N5For SaleMLS ID #X13208944, EXIT REALTY MATRIX. TRREB
- C$407,0002 bd2 ba-- sqftBay Laurier Place, Ottawa, ON K1R 7W9For SaleMLS ID #X13658254, EXP REALTY. TRREB
- C$230,0002 bd1 ba-- sqft158 McArthur Ave #B-1204, Ottawa, ON K1L 7E7For SaleMLS ID #X13666682, EXIT REALTY MATRIX. TRREB
- C$289,9002 bd1 ba-- sqft199 Bourdeau Blvd #1, The Nation, ON K0A 2M0For SaleMLS ID #X13658222, EXP REALTY. TRREB
- C$339,0001 bd1 ba-- sqft238 Besserer St #612, Ottawa, ON K1N 6B1For SaleMLS ID #X13633720, EXP REALTY. TRREB
