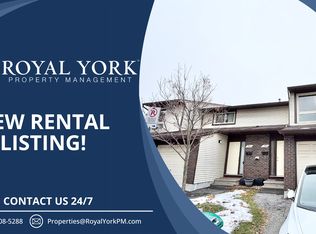
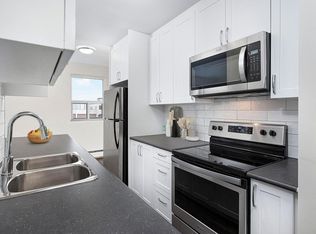
Welcome to 1675 Heatherington Road, a beautifully renovated condo townhouse offering comfort, functionality, and great value. This 2-bedroom, 2-storey home features a bright and practical main level with updated flooring throughout-no carpet anywhere-creating a clean, modern feel from the moment you walk in. The kitchen offers ample cabinetry and workspace, flowing into a cozy living area with large windows that bring in plenty of natural light. Upstairs, you'll find two well-sized bedrooms and a refreshed full bathroom, all part of the home's overall renovation, delivering a cohesive and move-in-ready space. The layout is efficient and easy to maintain, ideal for everyday living. The basement is currently being completed and will be finished prior to closing, offering additional living space perfect for a rec room, home office, or extra storage. This two-bedroom garden townhouse is located near everything. Just steps away you'll find everyday essentials and dining options including Food Basics, and McDonald's. A quick five-minute drive brings you to South Keys Shopping Centre with Cineplex, Walmart, a wide selection of shops, plus convenient access to the O-Train Park & Ride. Located in a well-connected and established neighbourhood, this is a turnkey opportunity in a prime location.
For sale
C$280,000
1675 Heatherington Rd #11, Ottawa, ON K1V 8V8
2beds
1baths
Townhouse
Built in ----
-- sqft lot
$-- Zestimate®
C$--/sqft
C$475/mo HOA
What's special
Updated flooring throughoutTwo well-sized bedrooms
- 20 days
- 25
- 0
Zillow last checked:
Listing updated:
Listed by:
EXP REALTY
Source: TRREB,MLS®#: X13774656 Originating MLS®#: Ottawa Real Estate Board
Originating MLS®#: Ottawa Real Estate BoardFacts & features
Interior
Bedrooms & bathrooms
- Bedrooms: 2
- Bathrooms: 1
Primary bedroom
- Level: Second
- Dimensions: 3.96 x 3.32
Bedroom
- Level: Second
- Dimensions: 4.26 x 2.36
Dining room
- Level: Main
- Dimensions: 2.66 x 2.33
Kitchen
- Level: Main
- Dimensions: 3.04 x 2.28
Living room
- Level: Main
- Dimensions: 4.77 x 3.25
Heating
- Forced Air, Gas
Cooling
- None
Appliances
- Laundry: Ensuite
Features
- None
- Basement: Full,Partially Finished
- Has fireplace: No
Interior area
- Living area range: 800-899 null
Property
Parking
- Total spaces: 1
- Parking features: Garage
- Has garage: Yes
Features
- Stories: 2
Details
- Parcel number: 156270059
Construction
Type & style
- Home type: Townhouse
- Property subtype: Townhouse
Materials
- Brick
Community & HOA
HOA
- Services included: None, Water Included, Building Insurance Included
- HOA fee: C$475 monthly
- HOA name: 04
Location
- Region: Ottawa
Financial & listing details
- Annual tax amount: C$2,120
- Date on market: 9/11/2026
Price history
Price history is unavailable.
Public tax history
Tax history is unavailable.
Climate risks
Neighborhood: K1V
Nearby schools
GreatSchools rating
No schools nearby
We couldn't find any schools near this home.
Similar homes
- C$274,9002 bd2 ba-- sqft1587 Goth Ave #113, Ottawa, ON K1T 1E3For Sale
 MLS ID #X13797874, ROYAL LEPAGE TEAM REALTY. TRREB
 - C$290,0002 bd2 ba-- sqft2650 Southvale Cres #508, Ottawa, ON K1B 4S9For Sale
 MLS ID #X13824854, EXP REALTY. TRREB
 - C$249,9002 bd2 ba-- sqft1440 Heron Rd #1004, Ottawa, ON K1V 0X2For Sale
 MLS ID #X13754016, EXP REALTY. TRREB
 - C$269,5002 bd2 ba-- sqft1490 Heron Rd #305, Ottawa, ON K1V 6A5For Sale
 MLS ID #X13173844, EXP REALTY. TRREB
