Welcome to this beautifully maintained 1-bedroom condo offering exceptional space, comfort and convenience! Freshly painted and featuring wide-plank laminate flooring throughout, this inviting home is ready for you to move in and enjoy. The oversized bedroom offers plenty of flexibility, with room for a home office, workout area, or reading nook. Large south-facing windows fill the space with natural light, while the private balcony provides the perfect spot to enjoy your morning coffee or unwind at the end of the day. The functional kitchen includes the convenience of in-suite laundry. Thoughtful accessible and wheelchair-friendly features such as lower counters and an on-grade shower make this home both practical and comfortable. Ideally located in the established Greenboro community, you're just steps from the Diane Deans Greenboro Community Centre and Greenboro Library, with fitness facilities, recreation programs, parks, trails, shopping, and South Keys LRT all nearby. Condo fees include landscaping, snow removal, exterior maintenance, water, building insurance and elevator service. One parking space is included. Whether you're a first-time buyer, downsizer, or investor, this bright, spacious and move-in ready condo offers outstanding value in a prime location. Don't miss your opportunity to call it home!
For sale
C$265,000
270 Lorry Greenberg Dr #110, Ottawa, ON K1T 3K2
1beds
1baths
Apartment
Built in ----
-- sqft lot
$-- Zestimate®
C$--/sqft
C$404/mo HOA
What's special
- 68 days |
- 1 |
- 1 |
Zillow last checked:
Listing updated:
Listed by:
INNOVATION REALTY LTD.
Source: TRREB,MLS®#: X13435720 Originating MLS®#: Ottawa Real Estate Board
Originating MLS®#: Ottawa Real Estate BoardFacts & features
Interior
Bedrooms & bathrooms
- Bedrooms: 1
- Bathrooms: 1
Primary bedroom
- Level: Main
- Dimensions: 5.5 x 3.5
Bathroom
- Level: Main
- Dimensions: 2.51 x 1.52
Dining room
- Level: Main
- Dimensions: 3.38 x 2.16
Kitchen
- Level: Main
- Dimensions: 3.5 x 2.44
Living room
- Level: Main
- Dimensions: 3.5 x 3.38
Utility room
- Level: Main
- Dimensions: 2.29 x 1.67
Heating
- Baseboard, Electric
Cooling
- Wall Unit(s)
Appliances
- Included: Countertop Range
- Laundry: In-Suite Laundry
Features
- Primary Bedroom - Main Floor, Wheelchair Access
- Basement: None
- Has fireplace: No
Interior area
- Living area range: 600-699 null
Property
Parking
- Total spaces: 1
- Parking features: Surface
Accessibility
- Accessibility features: Elevator, Wheelchair Access
Features
- Stories: 1
- Patio & porch: Porch
- Exterior features: Landscaped, Enclosed Balcony
Lot
- Features: Library, Public Transit, Rec./Commun.Centre, Park
Details
- Parcel number: 154220026
Construction
Type & style
- Home type: Apartment
- Property subtype: Apartment
Materials
- Brick, Vinyl Siding
- Foundation: Concrete
- Roof: Asphalt Shingle
Community & HOA
HOA
- Amenities included: Elevator, Bike Storage, Visitor Parking
- Services included: Water Included, Common Elements Included, Building Insurance Included, Parking Included
- HOA fee: C$404 monthly
- HOA name: Carleton
Location
- Region: Ottawa
Financial & listing details
- Annual tax amount: C$939
- Date on market: 6/12/2026
Price history
Price history is unavailable.
Public tax history
Tax history is unavailable.
Climate risks
Neighborhood: Greenboro East
Nearby schools
GreatSchools rating
No schools nearby
We couldn't find any schools near this home.
- C$--2 bd1 ba862 sqft270 Lorry Greenberg Dr #112, Ottawa, ON K1T3K2Off Market
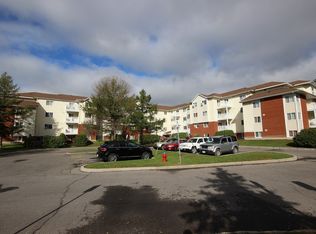
- C$299,9002 bd1 ba-- sqft270 Lorry Greenberg Dr #307, Ottawa, ON K1T3K2For Sale
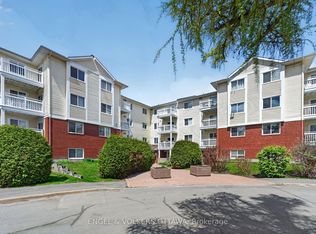
- C$279,9002 bd1 ba-- sqft270 Lorry Greenberg Dr #202, Ottawa, ON K1T3K2For Sale

- C$268,0002 bd1 ba-- sqft270 Lorry Greenberg Dr #218, Ottawa, ON K1T3K2For Sale

- C$2,0001 bd1 ba-- sqft266 Lorry Greenberg Dr #9, Ottawa, ON K1T3J9For Rent
- C$265,0002 bd1 ba-- sqft266 Lorry Greenberg Dr #203, Ottawa, ON K1T3J9For Sale
- C$--2 bd1 ba-- sqft316 Lorry Greenberg Dr #408, Ottawa, ON K1T2P4Off Market
- C$285,0002 bd1 ba-- sqft316 Lorry Greenberg Dr #122, Ottawa, ON K1T2P4For Sale
Similar homes
- C$265,0002 bd1 ba-- sqft266 Lorry Greenberg Dr #203, Ottawa, ON K1T 3J9For Sale
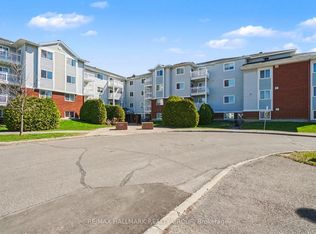 MLS ID #X13678862, RE/MAX HALLMARK REALTY GROUP. TRREB
 - C$279,9002 bd1 ba-- sqft270 Lorry Greenberg Dr #202, Ottawa, ON K1T 3K2For SaleMLS ID #X13437454, AVENUE NORTH REALTY INC.. TRREB
- C$299,9002 bd1 ba-- sqft270 Lorry Greenberg Dr #307, Ottawa, ON K1T 3K2For SaleMLS ID #X13543258, ENGEL & VOLKERS OTTAWA. TRREB
- C$285,0002 bd1 ba-- sqft316 Lorry Greenberg Dr #122, Ottawa, ON K1T 2P4For Sale
 MLS ID #X13552320, EXP REALTY. TRREB
 - C$299,9002 bd2 ba-- sqft1589 Saint Bernard St #502, Ottawa, ON K1T 3H7For SaleMLS ID #X13635070, ROYAL LEPAGE PERFORMANCE REALTY. TRREB
- C$319,9002 bd1 ba-- sqft268 Lorry Greenberg Dr #106, Ottawa, ON K1T 3K1For SaleMLS ID #X13457406, ENGEL & VOLKERS OTTAWA. TRREB
- C$289,9002 bd1 ba-- sqftAssally, Ottawa, ON K1K 4M4For SaleMLS ID #X13683282, RE/MAX HALLMARK REALTY GROUP. TRREB
- C$274,9002 bd1 ba-- sqft1180 Ohio St #301, Ottawa, ON K1H 8N5For SaleMLS ID #X13613912, ROYAL LEPAGE TEAM REALTY. TRREB
- C$310,0002 bd2 ba-- sqft1589 Saint Bernard St #403, Ottawa, ON K1T 3H6For SaleMLS ID #X13230822, CENTURY 21 SYNERGY REALTY INC. TRREB
- C$285,0002 bd2 ba-- sqft1440 Heron Rd #212, Ottawa, ON K1V 0X2For SaleMLS ID #X13092610, POWER MARKETING REAL ESTATE INC.. TRREB
- C$299,9002 bd2 ba-- sqftAtrium 1, Ottawa, ON K1T 2N4For SaleMLS ID #X13112302, ROYAL LEPAGE INTEGRITY REALTY. TRREB
- C$259,9002 bd1 ba-- sqft158 C McArthur Ave #606, Ottawa, ON K1L 7E7For SaleMLS ID #X13028868, ROYAL LEPAGE TEAM REALTY. TRREB
- C$269,9002 bd1 ba-- sqft1599 Lassiter Ter #503, Ottawa, ON K1J 8R6For SaleMLS ID #X13532768, REMAX BOARDWALK REALTY. TRREB
- C$269,0041 bd1 ba-- sqft280 Brittany Dr #312, Ottawa, ON K1K 4M4For SaleMLS ID #X13027820, RE/MAX HALLMARK REALTY GROUP. TRREB
- C$260,0002 bd1 ba-- sqft158 B McArthur Ave #1807, Ottawa, ON K1L 7E7For SaleMLS ID #X13097382, ONE PERCENT REALTY LTD.. TRREB
- C$299,0002 bd1 ba-- sqftChesterton Towers, Ottawa, ON K2E 6Z7For SaleMLS ID #X13657626, ROYAL LEPAGE PERFORMANCE REALTY. TRREB
- C$265,0002 bd1 ba-- sqftThe Highlands, Ottawa, ON K1K 3X5For SaleMLS ID #X12876140, ROYAL LEPAGE TEAM REALTY. TRREB
- C$264,9001 bd1 ba-- sqft225 Alvin Rd N #309, Ottawa, ON K1K 4H6For SaleMLS ID #X12903904, RIGHT AT HOME REALTY. TRREB
- C$269,9001 bd1 ba-- sqft225 Alvin Rd #609, Ottawa, ON K1K 4H6For SaleMLS ID #X13233454, ROYAL LEPAGE PERFORMANCE REALTY. TRREB
- C$250,0002 bd1 ba-- sqftChateau Vanier: B, Ottawa, ON K1L 7E7For SaleMLS ID #X13434604, CENTURY 21 SYNERGY REALTY INC. TRREB
