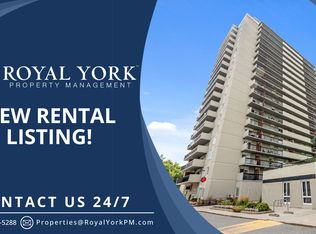
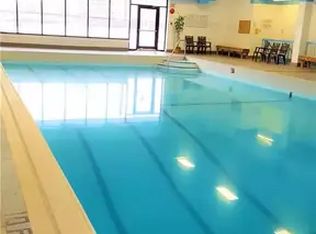
Welcome Home to Chateau Vanier! This bright and spacious 18th-floor corner unit-one of the largest in the building-offers an exceptional opportunity for downsizers, retirees, first-time buyers, or investors. Featuring two bedrooms and two balconies, enjoy spectacular east and north-facing sky-high spectacular views from above. A large foyer welcomes you into a well-appointed kitchen that flows seamlessly into the open-concept dining and living areas-perfect for everyday living . The oversized living room provides direct access to the east-facing balcony. Originally designed as a three-bedroom layout, the unit has been thoughtfully reconfigured to enhance the living space and can be easily converted back to a three-bedroom if desired. Generously sized bedrooms offer comfort and flexibility. Ideally located, you're just a 20-minute bus ride or a 15-minute bike ride to Parliament Hill, with scenic bike paths and green space along the Rideau River just steps away. Shopping is right across the street, including Loblaws, Green Fresh Market, and local fav Louis Pizza. Enjoy quick and easy access to Highway 417 for seamless commuting across the city. This well-maintained condominium corporation offers an impressive list of amenities, including an indoor pool, gym, party room, and sauna. Added convenience awaits on the ground floor with a variety of shops and services-convenience store, barbershop, nail salon, and electronics repair-all accessible without stepping outside. Includes one exclusive parking space.
For sale
C$260,000
158 B McArthur Ave #1807, Ottawa, ON K1L 7E7
2beds
1baths
Apartment
Built in ----
-- sqft lot
$-- Zestimate®
C$--/sqft
C$729/mo HOA
What's special
Two bedroomsTwo balconiesLarge foyerWell-appointed kitchenGenerously sized bedrooms
- 110 days |
- 6 |
- 0 |
Zillow last checked:
Listing updated:
Listed by:
ONE PERCENT REALTY LTD.
Source: TRREB,MLS®#: X13097382 Originating MLS®#: Ottawa Real Estate Board
Originating MLS®#: Ottawa Real Estate BoardFacts & features
Interior
Bedrooms & bathrooms
- Bedrooms: 2
- Bathrooms: 1
Primary bedroom
- Level: Main
- Dimensions: 3.68 x 3.37
Bedroom
- Level: Main
- Dimensions: 3.37 x 2.85
Den
- Level: Main
- Dimensions: 3.07 x 2.09
Dining room
- Level: Main
- Dimensions: 3.58 x 2.89
Kitchen
- Level: Main
- Dimensions: 3.12 x 2.26
Living room
- Level: Main
- Dimensions: 4.54 x 3.58
Heating
- Baseboard, Electric
Cooling
- None
Appliances
- Laundry: In Building
Features
- None
- Basement: None
- Has fireplace: No
Interior area
- Living area range: 800-899 null
Property
Parking
- Total spaces: 1
- Parking features: Garage
- Has garage: Yes
Features
- Stories: 1
- Exterior features: Open Balcony
Details
- Parcel number: 150150153
Construction
Type & style
- Home type: Apartment
- Property subtype: Apartment
Materials
- Brick
Community & HOA
HOA
- Services included: Water Included, Common Elements Included
- HOA fee: C$729 monthly
- HOA name: CCC
Location
- Region: Ottawa
Financial & listing details
- Annual tax amount: C$2,621
- Date on market: 5/7/2026
Price history
Price history is unavailable.
Public tax history
Tax history is unavailable.
Climate risks
Neighborhood: Overbrook
Nearby schools
GreatSchools rating
No schools nearby
We couldn't find any schools near this home.
- C$--2 bd1 ba1k sqft158 McArthur Ave #902, Ottawa, ON K1L8E7Off Market
- C$--3 bd1 ba1.2k sqft158 B McArthur Ave, Ottawa, ON K1L7E7Off Market
- C$244,0002 bd1 ba-- sqft158 B McArthur Ave #1604, Ottawa, ON K1L8E7For Sale

- C$2,2002 bd1 ba-- sqft158 A McArthur Ave #209, Ottawa, ON K1L8E7For Rent

- C$--2 bd1 ba-- sqft158 McArthur Ave #301, Ottawa, ON K1L8E7Off Market
- C$248,0002 bd1 ba-- sqft158 A McArthur Ave #404, Ottawa, ON K1L8E7For Sale
- C$--2 bd1 ba-- sqft158 B McArthur Ave #102, Ottawa, ON K1L8E7Off Market
- C$--2 bd1 ba-- sqft158 McArthur Ave #103, Ottawa, ON K1L7E7Off Market
- C$--2 bd1 ba700 sqft158 McArthur Ave #1002, Ottawa, ON K1L7E7Off Market
Similar homes
- C$250,0002 bd1 ba-- sqftChateau Vanier: B, Ottawa, ON K1L 7E7For Sale
 MLS ID #X13434604, CENTURY 21 SYNERGY REALTY INC. TRREB
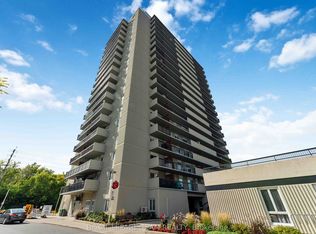
 - C$259,9002 bd1 ba-- sqft158 C McArthur Ave #606, Ottawa, ON K1L 7E7For Sale
 MLS ID #X13028868, ROYAL LEPAGE TEAM REALTY. TRREB
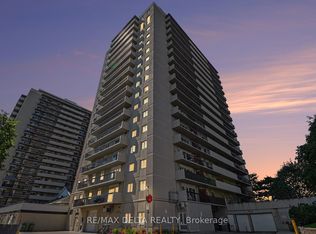
 - C$235,0002 bd1 ba-- sqftChateau Vanier, Ottawa, ON K1L 7E7For Sale
 MLS ID #X13669118, RE/MAX DELTA REALTY. TRREB
 - C$230,0002 bd1 ba-- sqft158 McArthur Ave #B-1204, Ottawa, ON K1L 7E7For Sale
 MLS ID #X13666682, EXIT REALTY MATRIX. TRREB
 - C$297,0003 bd1 ba-- sqftChateau Vanier, Ottawa, ON K1L 7E7For SaleMLS ID #X13468966, ROYAL LEPAGE PERFORMANCE REALTY. TRREB
- C$248,0002 bd1 ba-- sqft158 A McArthur Ave #404, Ottawa, ON K1L 8E7For SaleMLS ID #X13590878, RE/MAX HALLMARK REALTY GROUP. TRREB
- C$349,9003 bd1 ba-- sqftChateau Vanier, Ottawa, ON K1L 7E7For SaleMLS ID #X13215952, RE/MAX HALLMARK REALTY GROUP. TRREB
- C$315,0002 bd1 ba-- sqft316 Savard Ave #306, Ottawa, ON K1L 7S2For SaleMLS ID #X13635722, RE/MAX HALLMARK REALTY GROUP. TRREB
- C$249,0002 bd1 ba-- sqft270 Beechwood Ave #6, Ottawa, ON K1L 8A6For SaleMLS ID #X13491046, ROYAL LEPAGE TEAM REALTY. TRREB
- C$265,0002 bd1 ba-- sqftThe Highlands, Ottawa, ON K1K 3X5For SaleMLS ID #X12876140, ROYAL LEPAGE TEAM REALTY. TRREB
- C$249,9993 bd2 ba-- sqft2000 Jasmine Cres #410, Ottawa, ON K1J 8K4For SaleMLS ID #X13122556, BENNETT PROPERTY SHOP REALTY. TRREB
- C$265,0002 bd2 ba-- sqftAlta Vista Court, Ottawa, ON K1V 0X2For SaleMLS ID #X13091018, COLDWELL BANKER FIRST OTTAWA REALTY. TRREB
- C$265,0002 bd1 ba-- sqft266 Lorry Greenberg Dr #203, Ottawa, ON K1T 3J9For SaleMLS ID #X13678862, RE/MAX HALLMARK REALTY GROUP. TRREB
- C$274,9002 bd1 ba-- sqft1180 Ohio St #301, Ottawa, ON K1H 8N5For SaleMLS ID #X13613912, ROYAL LEPAGE TEAM REALTY. TRREB
- C$285,0002 bd2 ba-- sqft1440 Heron Rd #212, Ottawa, ON K1V 0X2For SaleMLS ID #X13092610, POWER MARKETING REAL ESTATE INC.. TRREB
- C$300,0002 bd2 ba-- sqft200 Lafontaine Ave E #401, Ottawa, ON K1L 8K8For SaleMLS ID #X13542826, RE/MAX HALLMARK REALTY GROUP. TRREB
- C$310,0002 bd2 ba-- sqft200 Lafontaine Ave #1003, Ottawa, ON K1L 8K8For SaleMLS ID #X13530116, ROYAL LEPAGE TEAM REALTY. TRREB
- C$329,9002 bd1 ba-- sqft475 Laurier Ave W #2001, Ottawa, ON K1R 7X1For SaleMLS ID #X13709904, ROYAL LEPAGE INTEGRITY REALTY. TRREB
- C$219,9002 bd1 ba-- sqft505 Saint Laurent Blvd #1503, Ottawa, ON K1K 3X4For SaleMLS ID #X13659374, RE/MAX HALLMARK REALTY GROUP. TRREB
- C$269,9002 bd1 ba-- sqft191 Parkdale ave, Ottawa, ON K1Y 1E8For SaleMLS ID #X13139270, RE/MAX HALLMARK REALTY GROUP. TRREB
