Top-Floor 2-Bedroom Corner Unit! This bright and spacious condo offers an ideal layout with large windows and a sought-after southwest exposure, flooding the home with natural light. Over 15 thousand was spent on recent renovations icompleted in March 2026 including a new bathroom, painting, and more. Enjoy the convenience of in-unit laundry, a generously sized balcony, and underground parking. Located close to public transit and just minutes from downtown, you're also within walking distance to shopping, restaurants, parks, and more. A perfect blend of comfort and convenience in a prime location! Some photos have been virtually staged
For sale
C$315,000
316 Savard Ave #306, Ottawa, ON K1L 7S2
2beds
1baths
Apartment
Built in ----
-- sqft lot
$-- Zestimate®
C$--/sqft
C$546/mo HOA
What's special
Bright and spacious condoLarge windowsSought-after southwest exposureNew bathroomIn-unit laundryGenerously sized balcony
- 3 days |
- 9 |
- 0 |
Zillow last checked:
Listing updated:
Listed by:
RE/MAX HALLMARK REALTY GROUP
Source: TRREB,MLS®#: X13635722 Originating MLS®#: Ottawa Real Estate Board
Originating MLS®#: Ottawa Real Estate BoardFacts & features
Interior
Bedrooms & bathrooms
- Bedrooms: 2
- Bathrooms: 1
Primary bedroom
- Level: Main
- Dimensions: 4.42 x 3.12
Bedroom
- Level: Main
- Dimensions: 3.36 x 2.68
Bathroom
- Level: Main
- Dimensions: 3 x 2.5
Dining room
- Level: Main
- Dimensions: 4.84 x 4.11
Kitchen
- Level: Main
- Dimensions: 3.23 x 2.13
Laundry
- Level: Main
- Dimensions: 1.5 x 1.5
Living room
- Level: Main
- Dimensions: 3.96 x 3.52
Other
- Level: Main
- Dimensions: 3.12 x 1.81
Utility room
- Level: Main
- Dimensions: 1.85 x 1.26
Heating
- Baseboard, Electric
Cooling
- Window Unit(s)
Appliances
- Laundry: In-Suite Laundry
Features
- Primary Bedroom - Main Floor
- Basement: None
- Has fireplace: No
Interior area
- Living area range: 800-899 null
Property
Parking
- Total spaces: 1
- Parking features: Garage
- Has garage: Yes
Features
- Stories: 1
- Exterior features: Terrace Balcony
Details
- Parcel number: 153060029
Construction
Type & style
- Home type: Apartment
- Property subtype: Apartment
Materials
- Brick
Community & HOA
HOA
- Services included: Water Included, Building Insurance Included
- HOA fee: C$546 monthly
- HOA name: CCP 306
Location
- Region: Ottawa
Financial & listing details
- Annual tax amount: C$2,282
- Date on market: 8/4/2026
R
RE/MAX HALLMARK REALTY GROUP
By pressing Contact Agent, you agree that the real estate professional identified above may call/text you about your search, which may involve use of automated means and pre-recorded/artificial voices. You don't need to consent as a condition of buying any property, goods, or services. Message/data rates may apply. You also agree to our Terms of Use. Zillow does not endorse any real estate professionals. We may share information about your recent and future site activity with your agent to help them understand what you're looking for in a home.
Price history
Price history is unavailable.
Public tax history
Tax history is unavailable.
Climate risks
Neighborhood: Overbrook
Nearby schools
GreatSchools rating
No schools nearby
We couldn't find any schools near this home.
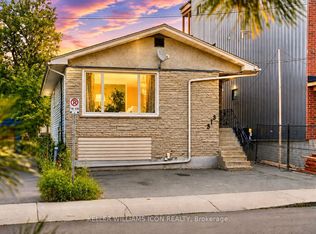
- C$679,0005 bd2 ba-- sqft313 Savard Ave, Ottawa, ON K1L7S1For Sale
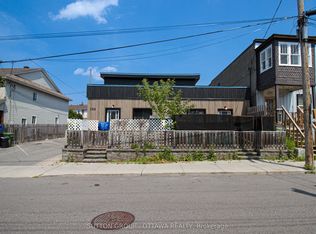
- C$1,250,0008 bd5 ba-- sqft309 Cyr Ave, Ottawa, ON K1L7N6For Sale
- C$599,9003 bd4 ba-- sqft307 Cyr Ave, Ottawa, ON K1L7N6For Sale

- C$524,9002 bd1 ba-- sqft297 Cyr Ave, Ottawa, ON K1L7N6For Sale

- C$--2 bd1 ba-- sqft275 Durocher St #2, Ottawa, ON K1L7S5Off Market
- C$---- bd1 ba-- sqft275 Durocher St #1017814, Ottawa, ON K1L7S5Off Market
- C$--1 bd1 ba-- sqft275 Durocher St #1524280, Ottawa, ON K1L7S5Off Market
- C$680,0004 bd3 ba-- sqft193 Gladu St, Ottawa, ON K1L6N3For Sale
Similar homes
- C$307,5002 bd1 ba-- sqft250 Brittany Dr #318, Ottawa, ON K1K 4M1For Sale
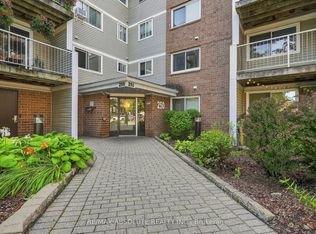 MLS ID #X13644318, RE/MAX ABSOLUTE REALTY INC.. TRREB
 - C$309,0003 bd1 ba-- sqftChateau Vanier, Ottawa, ON K1L 7E7For Sale
 MLS ID #X13468966, ROYAL LEPAGE PERFORMANCE REALTY. TRREB
 - C$299,9002 bd2 ba-- sqft1589 Saint Bernard St #502, Ottawa, ON K1T 3H7For Sale
 MLS ID #X13635070, ROYAL LEPAGE PERFORMANCE REALTY. TRREB
 - C$349,9003 bd1 ba-- sqftChateau Vanier, Ottawa, ON K1L 7E7For Sale
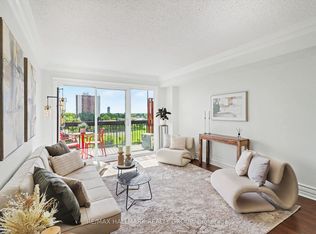 MLS ID #X13215952, RE/MAX HALLMARK REALTY GROUP. TRREB
 - C$399,9002 bd2 ba-- sqft1705 Playfair Dr #1208, Ottawa, ON K1H 8P6For SaleMLS ID #X13633800, RE/MAX ABSOLUTE REALTY INC.. TRREB
- C$248,0002 bd1 ba-- sqft158 A McArthur Ave #404, Ottawa, ON K1L 8E7For SaleMLS ID #X13590878, RE/MAX HALLMARK REALTY GROUP. TRREB
- C$259,9002 bd1 ba-- sqft158 C McArthur Ave #606, Ottawa, ON K1L 7E7For SaleMLS ID #X13028868, ROYAL LEPAGE TEAM REALTY. TRREB
- C$250,0002 bd1 ba-- sqftChateau Vanier: B, Ottawa, ON K1L 7E7For SaleMLS ID #X13434604, CENTURY 21 SYNERGY REALTY INC. TRREB
- C$264,9002 bd1 ba-- sqft158 B McArthur Ave #1807, Ottawa, ON K1L 7E7For SaleMLS ID #X13097382, ONE PERCENT REALTY LTD.. TRREB
- C$347,5003 bd2 ba-- sqft2625 Regina St #1010, Ottawa, ON K2B 5W8For SaleMLS ID #X13633270, ROYAL LEPAGE TEAM REALTY. TRREB
- C$359,9002 bd2 ba-- sqft40 E Arthur St #1004, Ottawa, ON K1R 7T5For SaleMLS ID #X13625592, ROYAL LEPAGE TEAM REALTY. TRREB
- C$318,5002 bd1 ba-- sqft665 Bathgate Dr #1007, Ottawa, ON K1K 3Y4For SaleMLS ID #X13417158, RE/MAX HALLMARK REALTY GROUP. TRREB
- C$319,0002 bd1 ba-- sqft2650 Southvale Cres #509, Ottawa, ON K1B 4S9For SaleMLS ID #X13568242, RE/MAX HALLMARK REALTY GROUP. TRREB
- C$375,0002 bd1 ba-- sqft160 Bruyere St #1, Ottawa, ON K1N 5E1For SaleMLS ID #X13607394, REMAX BOARDWALK REALTY. TRREB
- C$329,0002 bd1 ba-- sqft1099 Cadboro Rd #107, Ottawa, ON K1J 9K4For SaleMLS ID #X13248268, RE/MAX DELTA REALTY TEAM. TRREB
- C$179,9002 bd1 ba-- sqft2000 Jasmine Cres #606, Ottawa, ON K1J 8K4For SaleMLS ID #X13642940, ROYAL LEPAGE INTEGRITY REALTY. TRREB
- C$299,9001 bd1 ba-- sqftPlaza 2, Ottawa, ON K1N 0A9For SaleMLS ID #X13584032, RE/MAX HALLMARK REALTY GROUP. TRREB
- C$299,9003 bd2 ba-- sqft2000 Jasmine Cres #210, Ottawa, ON K1J 8K4For SaleMLS ID #X13234130, RE/MAX HALLMARK REALTY GROUP. TRREB
- C$399,0002 bd2 ba-- sqft30 Charlevoix St #103, Ottawa, ON K1L 8K5For SaleMLS ID #X13486356, RE/MAX HALLMARK REALTY GROUP. TRREB
- C$289,0003 bd2 ba-- sqft1380 Prince Of Wales Dr #703, Ottawa, ON K2C 3N5For SaleMLS ID #X13621576, RE/MAX HALLMARK REALTY GROUP. TRREB
