Welcome to resort-style urban living and a sense of community at Place Lafontaine! This bright, sun-filled 1,079 sq ft condo perfectly blends spacious comfort with everyday convenience in Ottawa's vibrant Vanier community. Fully renovated in 2014 and meticulously maintained, this move-in-ready unit features high-end laminate and ceramic flooring throughout (completely carpet-free), central air conditioning, and an owned hot water tank (2022). An oversized living room welcomes you upon entry, creating an inviting space for relaxing or entertaining. The seamless layout flows into the dining area and a well-designed, open-concept kitchen boasting premium granite countertops, pantry, pots-and-pans drawers, tile backsplash, ample cabinetry, and cozy breakfast bar seating. Flooded with natural light, a patio door leads to your private, east-facing balcony complete with bird netting, it's a lovely spot to enjoy your morning coffee and beautiful views. The thoughtful floor plan provides ideal separation for the bedrooms. The large primary bedroom features two closets and a private luxury ensuite bath with a deep soaker tub/shower combo. The second bedroom includes a walk-in closet and is across the hall from the main bathroom, which features a walk-in shower with a bench. Both bathrooms are finished with matching granite countertops and convenient safety bars. Enjoy the ultimate convenience of a dedicated in-unit laundry/storage room, a spacious linen closet and a security view device on the unit's door. This unit includes secure garage parking (LVL 2, P39) and a storage locker (LVL 2, 70). This secure building offers incredible amenities: an indoor pool, sauna, games room, rooftop terrace/garden, and a party/meeting room with a kitchen. Super central location just minutes from downtown, Beechwood Village, Montfort Hospital, La Cité, CMHC, NRC, and CSIS. Walk or cycle along the Rideau River paths, and enjoy nearby local cafes, markets, shopping, and public transit.
For sale
C$334,900
200 Lafontaine Ave #1003, Ottawa, ON K1L 8K8
2beds
2baths
Apartment
Built in ----
-- sqft lot
$-- Zestimate®
C$--/sqft
C$720/mo HOA
What's special
Central air conditioningWell-designed open-concept kitchenPremium granite countertopsPots-and-pans drawersTile backsplashAmple cabinetryCozy breakfast bar seating
- 41 days |
- 4 |
- 0 |
Zillow last checked:
Listing updated:
Listed by:
ROYAL LEPAGE TEAM REALTY
Source: TRREB,MLS®#: X13530116 Originating MLS®#: Ottawa Real Estate Board
Originating MLS®#: Ottawa Real Estate BoardFacts & features
Interior
Bedrooms & bathrooms
- Bedrooms: 2
- Bathrooms: 2
Primary bedroom
- Level: Main
- Dimensions: 3.28 x 6.57
Bedroom 2
- Level: Main
- Dimensions: 2.69 x 4.93
Bathroom
- Level: Main
- Dimensions: 2.17 x 1.47
Bathroom
- Level: Main
- Dimensions: 2.49 x 1.94
Dining room
- Level: Main
- Dimensions: 2.78 x 2.98
Foyer
- Level: Main
- Dimensions: 1.52 x 1.88
Kitchen
- Level: Main
- Dimensions: 2.87 x 3.98
Laundry
- Level: Main
- Dimensions: 2.48 x 2.33
Living room
- Level: Main
- Dimensions: 5.75 x 4.92
Heating
- Baseboard, Electric
Cooling
- Central Air
Appliances
- Laundry: In-Suite Laundry
Features
- Storage Area Lockers
- Basement: None
- Has fireplace: No
Interior area
- Living area range: 1000-1199 null
Video & virtual tour
Property
Parking
- Total spaces: 1
- Parking features: Covered, Assigned
- Has garage: Yes
Features
- Exterior features: Open Balcony
Details
- Parcel number: 153710074
Construction
Type & style
- Home type: Apartment
- Property subtype: Apartment
Materials
- Brick
Community & HOA
Community
- Security: Other
HOA
- Amenities included: Indoor Pool, Sauna, Game Room, Party Room/Meeting Room, Visitor Parking, Rooftop Deck/Garden
- Services included: Water Included, Building Insurance Included, Common Elements Included, Parking Included
- HOA fee: C$720 monthly
- HOA name: CC
Location
- Region: Ottawa
Financial & listing details
- Annual tax amount: C$3,357
- Date on market: 7/7/2026
Price history
Price history is unavailable.
Public tax history
Tax history is unavailable.
Climate risks
Neighborhood: Vanier
Nearby schools
GreatSchools rating
No schools nearby
We couldn't find any schools near this home.
- C$319,0002 bd2 ba-- sqft200 Lafontaine Ave #407, Ottawa, ON K1L8K8For Sale

- C$304,9002 bd2 ba-- sqft200 Lafontaine Ave #607, Ottawa, ON K1L8K8For Sale
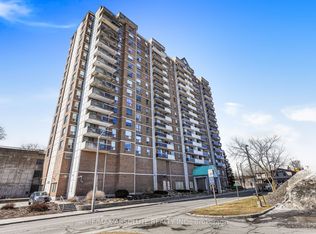
- C$300,0002 bd2 ba-- sqft200 Lafontaine Ave E #401, Ottawa, ON K1L8K8For Sale
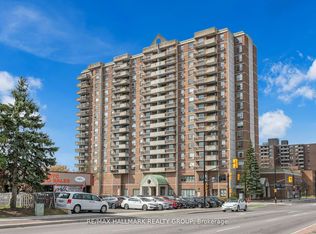
- C$--2 bd2 ba950 sqft200 Lafontaine Ave, Ottawa, ON K1L8K8Off Market
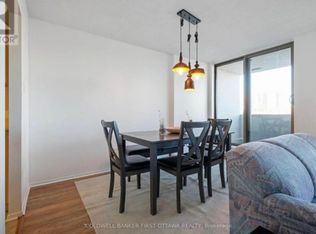
- C$790,8005 bd3 ba-- sqft361 Iberville St, Ottawa, ON K1L6G1For Sale
- C$1,6501 bd1 ba-- sqft320 Mona Ave #B, Ottawa, ON K1L7A2For Rent
- C$--1 bd1 ba819 sqft290 Mona Ave #8, Ottawa, ON K1L7A1Off Market
- C$--2 bd1 ba849 sqft290 Mona Ave #0157277E2, Ottawa, ON K1L7A1Off Market
Similar homes
- C$319,0002 bd2 ba-- sqft200 Lafontaine Ave #407, Ottawa, ON K1L 8K8For SaleMLS ID #X13176570, ROYAL LEPAGE PERFORMANCE REALTY. TRREB
- C$304,9002 bd2 ba-- sqft200 Lafontaine Ave #607, Ottawa, ON K1L 8K8For SaleMLS ID #X12933882, RE/MAX ABSOLUTE REALTY INC.. TRREB
- C$379,5002 bd1 ba-- sqftKent Towers, Ottawa, ON K2P 2K8For Sale
 MLS ID #X13668752, ROYAL LEPAGE TEAM REALTY. TRREB
 - C$307,0002 bd1 ba-- sqftCarson Grove Place, Ottawa, ON K1J 9K4For Sale
 MLS ID #X13598438, ROYAL LEPAGE TEAM REALTY. TRREB
 - C$349,9003 bd1 ba-- sqftChateau Vanier, Ottawa, ON K1L 7E7For SaleMLS ID #X13215952, RE/MAX HALLMARK REALTY GROUP. TRREB
- C$359,9002 bd2 ba-- sqft40 E Arthur St #1004, Ottawa, ON K1R 7T5For SaleMLS ID #X13625592, ROYAL LEPAGE TEAM REALTY. TRREB
- C$359,0002 bd1 ba-- sqft199 Kent St #404, Ottawa, ON K2P 2K8For SaleMLS ID #X13583122, ROYAL LEPAGE TEAM REALTY. TRREB
- C$369,9002 bd1 ba-- sqft199 Kent St #1705, Ottawa, ON K2P 2K8For SaleMLS ID #X13580368, ROYAL LEPAGE TEAM REALTY. TRREB
- C$389,0003 bd2 ba-- sqft402 Montfort St #7, Ottawa, ON K1L 8G7For SaleMLS ID #X13495390, ROYAL LEPAGE TEAM REALTY. TRREB
- C$299,9003 bd2 ba-- sqft665 Bathgate Dr #712, Ottawa, ON K1K 3Y4For SaleMLS ID #X13467654, SLEEPWELL REALTY GROUP LTD. TRREB
- C$319,0002 bd1 ba-- sqft915 Elmsmere Rd #1010, Ottawa, ON K1J 8H8For SaleMLS ID #X13552928, RE/MAX ABSOLUTE REALTY INC.. TRREB
- C$334,0001 bd1 ba-- sqft234 Rideau St #1509, Ottawa, ON K1N 0A9For SaleMLS ID #X13529174, RE/MAX HALLMARK REALTY GROUP. TRREB
- C$389,0003 bd2 ba-- sqft402 Montfort St #9, Ottawa, ON K1L 8G7For SaleMLS ID #X13234162, ROYAL LEPAGE TEAM REALTY. TRREB
- C$339,9002 bd2 ba-- sqft2760 Carousel Cres #1512, Ottawa, ON K1T 2N4For SaleMLS ID #X12891430, ROYAL LEPAGE PERFORMANCE REALTY. TRREB
- C$374,9002 bd1 ba-- sqft199 Kent St #1409, Ottawa, ON K2P 2K8For SaleMLS ID #X13633986, AVENUE NORTH REALTY INC.. TRREB
- C$248,0002 bd1 ba-- sqft158 A McArthur Ave #404, Ottawa, ON K1L 8E7For SaleMLS ID #X13590878, RE/MAX HALLMARK REALTY GROUP. TRREB
- C$299,9002 bd2 ba-- sqft1589 Saint Bernard St #502, Ottawa, ON K1T 3H7For SaleMLS ID #X13635070, ROYAL LEPAGE PERFORMANCE REALTY. TRREB
- C$339,9002 bd1 ba-- sqftThe Britannia, Ottawa, ON K2B 8G5For SaleMLS ID #X13648414, ROYAL LEPAGE TEAM REALTY. TRREB
- C$219,9002 bd1 ba-- sqft505 Saint Laurent Blvd #1503, Ottawa, ON K1K 3X4For SaleMLS ID #X13659374, RE/MAX HALLMARK REALTY GROUP. TRREB
- C$369,0002 bd1 ba-- sqft1785 Frobisher Ln #1102, Ottawa, ON K1G 3T7For SaleMLS ID #X13013140, ROYAL LEPAGE PERFORMANCE REALTY. TRREB
