Life feels quieter here. Part of a peaceful Vanier enclave tucked between the serene manicured grounds of Notre-Dame Cemetery and the meditative calm of the Grotto des Lourdes, this lovingly maintained multi-level home offers warmth, space, and everyday comfort moments from Montfort Hospital, parks, schools, cafés, transit, and amenities. Sun-filled living and dining feature rich hardwood floors and an inviting split-level layout that feels remarkably spacious. The practical kitchen offers stone counters, extensive cabinetry, tile flooring, and excellent pull-out drawer/roll-out cabinet organization for easy everyday access. Upstairs you will find a spacious primary bedroom with abundant walk-in closet space and a private balcony tucked beneath mature trees. Flexible second bedroom/office with serene views. Descend to a cozy lower-level bedroom or family room, half bath, laundry, workshop space, deep sink, crawl space, and exceptional storage. Outdoor shed, front garden, dedicated parking, visitor parking possibilities, condo landscaping and snow removal. A truly wonderful community setting in the heart of the city awaits!
For sale
C$389,000
402 Montfort St #9, Ottawa, ON K1L 8G7
3beds
2baths
Townhouse
Built in ----
-- sqft lot
$-- Zestimate®
C$--/sqft
C$451/mo HOA
What's special
Sun-filled living and diningRich hardwood floorsInviting split-level layoutPractical kitchenStone countersExtensive cabinetryTile flooring
- 69 days |
- 71 |
- 0 |
Zillow last checked:
Listing updated:
Listed by:
ROYAL LEPAGE TEAM REALTY
Source: TRREB,MLS®#: X13234162 Originating MLS®#: Ottawa Real Estate Board
Originating MLS®#: Ottawa Real Estate BoardFacts & features
Interior
Bedrooms & bathrooms
- Bedrooms: 3
- Bathrooms: 2
Primary bedroom
- Level: Second
- Dimensions: 3.2 x 4.97
Bedroom
- Level: Second
- Dimensions: 2.66 x 3.3
Bedroom
- Level: Lower
- Dimensions: 3.32 x 1.57
Bathroom
- Level: Second
- Dimensions: 1.49 x 2.31
Bathroom
- Level: Lower
- Dimensions: 1.54 x 1.19
Dining room
- Level: Main
- Dimensions: 2.54 x 2.36
Foyer
- Level: Main
- Dimensions: 1.95 x 1.19
Kitchen
- Level: Main
- Dimensions: 2.2 x 2.69
Laundry
- Level: Lower
- Dimensions: 3.12 x 6.12
Living room
- Level: Main
- Dimensions: 4.11 x 4.06
Heating
- Forced Air, Gas
Cooling
- Central Air
Appliances
- Laundry: Ensuite
Features
- Workbench
- Basement: Full,Partially Finished
- Has fireplace: No
Interior area
- Living area range: 900-999 null
Property
Parking
- Total spaces: 1
Features
- Stories: 2
- Patio & porch: Patio
- Exterior features: Enclosed Balcony
- Frontage length: 0.00
Lot
- Features: Cul de Sac/Dead End, Hospital, Park, Place Of Worship, Public Transit
Details
- Parcel number: 151770082
Construction
Type & style
- Home type: Townhouse
- Property subtype: Townhouse
Materials
- Concrete, Brick
Utilities & green energy
- Utilities for property: Internet High Speed, Natural Gas
Community & HOA
HOA
- Services included: Building Insurance Included, Water Included
- HOA fee: C$451 monthly
- HOA name: CCC
Location
- Region: Ottawa
Financial & listing details
- Annual tax amount: C$2,728
- Date on market: 6/3/2026
Price history
Price history is unavailable.
Public tax history
Tax history is unavailable.
Climate risks
Neighborhood: Vanier
Nearby schools
GreatSchools rating
No schools nearby
We couldn't find any schools near this home.
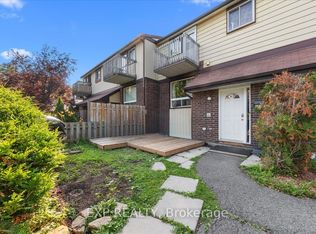
- C$389,0003 bd2 ba-- sqft402 Montfort St #7, Ottawa, ON K1L8G7For Sale

- C$379,0003 bd2 ba-- sqft407 Montfort St #9, Ottawa, ON K1L8G8For Sale
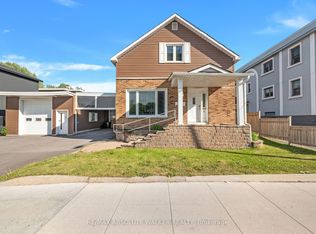
- C$745,0003 bd2 ba-- sqft412 Montreal Rd, Ottawa, ON K1K0V4For Sale
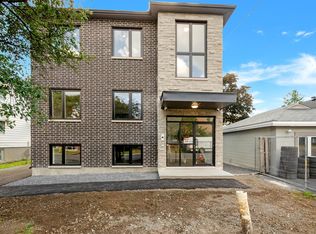
- C$--3 bd2 ba1.3k sqft206 Alfred St, Ottawa, ON K1L6W4Off Market
- C$2,6003 bd2 ba1.3k sqft206 Alfred St #1, Ottawa, ON K1L6W4For Rent
- C$--3 bd1 ba-- sqft356 Shakespeare St #1, Ottawa, ON K1L5L9Off Market
- C$--2 bd1 ba1.1k sqft375 Saint Denis St, Ottawa, ON K1L5H8Off Market
- C$--2 bd1 ba1.1k sqft375 Saint Denis St #C, Ottawa, ON K1L5H8Off Market
Similar homes
- C$389,0003 bd2 ba-- sqft402 Montfort St #7, Ottawa, ON K1L 8G7For SaleMLS ID #X13495390, ROYAL LEPAGE TEAM REALTY. TRREB
- C$389,9003 bd2 ba-- sqft1516 Beaverpond Dr #F, Ottawa, ON K1B 3R9For Sale
 MLS ID #X13655134, ROYAL LEPAGE TEAM REALTY. TRREB
 - C$389,9003 bd2 ba-- sqft1335 Bethamy Ln, Ottawa, ON K1J 8P3For Sale
 MLS ID #X13601226, ROYAL LEPAGE PERFORMANCE REALTY. TRREB
 - C$385,0003 bd3 ba-- sqft2 Bertona St #30, Ottawa, ON K2G 0W2For Sale
 MLS ID #X13658852, OTTAWA PROPERTY SHOP REALTY INC.. TRREB
 - C$389,0003 bd2 ba-- sqft3342 Southgate Rd #10, Ottawa, ON K1V 9P8For SaleMLS ID #X13451450, ROYAL LEPAGE PERFORMANCE REALTY. TRREB
- C$424,9003 bd2 ba-- sqft1389 Palmerston Dr #108, Ottawa, ON K1J 8N9For SaleMLS ID #X13082220, ROYAL LEPAGE PERFORMANCE REALTY. TRREB
- C$334,9002 bd2 ba-- sqft200 Lafontaine Ave #1003, Ottawa, ON K1L 8K8For SaleMLS ID #X13530116, ROYAL LEPAGE TEAM REALTY. TRREB
- C$409,9003 bd2 ba-- sqft2669 Southvale Cres #20, Ottawa, ON K1B 4V2For SaleMLS ID #X13446616, ROYAL LEPAGE TEAM REALTY. TRREB
- C$515,0004 bd3 ba-- sqft(Undisclosed Address), Ottawa, ON K1L 5H1For SaleMLS ID #X13665026, ROYAL LEPAGE TEAM REALTY. TRREB
- C$424,9003 bd2 ba-- sqft1352 Bakker Ct, Ottawa, ON K1C 2K4For SaleMLS ID #X13638270, ROYAL LEPAGE INTEGRITY REALTY. TRREB
- C$372,5003 bd2 ba-- sqft1285 Cahill Dr #705, Ottawa, ON K1V 9A7For SaleMLS ID #X13646612, ROYAL LEPAGE TEAM REALTY. TRREB
- C$415,0003 bd2 ba-- sqft2942 Fairlea Cres, Ottawa, ON K1V 8T7For SaleMLS ID #X13022168, ROYAL LEPAGE TEAM REALTY. TRREB
- C$374,9003 bd2 ba-- sqft3107 Stockton Dr #26, Ottawa, ON K1T 1S2For SaleMLS ID #X13232256, ROYAL LEPAGE TEAM REALTY. TRREB
- C$365,0003 bd2 ba-- sqft3565 Aladdin Ln, Ottawa, ON K1T 1E1For SaleMLS ID #X13442344, ROYAL LEPAGE INTEGRITY REALTY. TRREB
- C$365,0003 bd2 ba-- sqft3400 Paul Anka Dr #90, Ottawa, ON K1V 0C9For SaleMLS ID #X13555936, ROYAL LEPAGE TEAM REALTY. TRREB
- C$354,9802 bd2 ba-- sqft1615 Locksley Ln, Ottawa, ON K1J 1B6For SaleMLS ID #X13008156, ROYAL LEPAGE TEAM REALTY. TRREB
- C$439,9002 bd2 ba-- sqft245 Cumberland St #4, Ottawa, ON K1N 8W6For SaleMLS ID #X13224808, ROYAL LEPAGE INTEGRITY REALTY. TRREB
- C$339,0003 bd2 ba-- sqft2912 Fairlea Cres, Ottawa, ON K1V 8T7For SaleMLS ID #X13614468, RE/MAX HALLMARK REALTY GROUP. TRREB
- C$399,9993 bd2 ba-- sqft282 Dalehurst Dr, Ottawa, ON K2G 4J5For SaleMLS ID #X13578480, ROYAL LEPAGE TEAM REALTY. TRREB
- C$439,9003 bd2 ba-- sqft2669 Southvale Cres #41, Ottawa, ON K1B 4V2For SaleMLS ID #X13557870, REAL BROKER ONTARIO LTD.. TRREB
