Welcome to this well-laid-out 3-bedroom (2+1), 2-bathroom (1+1) townhome offering excellent value for first-time buyers, investors, or anyone looking to personalize their next home. The functional layout features two bedrooms and a full bathroom on the upper level, while the finished lower level offers a third bedroom, second bathroom, and versatile living space-ideal for guests, a home office, or recreation. This home presents a great opportunity to add your own style with a few cosmetic updates while building equity. Additional highlights include an owned hot water tank, one dedicated parking space (#27), low condo fee with water included and a convenient location close to parks, schools, shopping, transit, and everyday amenities. Don't miss this chance to own an affordable home with excellent potential in a desirable location.
For sale
C$379,000
407 Montfort St #9, Ottawa, ON K1L 8G8
3beds
2baths
Townhouse
Built in ----
-- sqft lot
$-- Zestimate®
C$--/sqft
C$451/mo HOA
What's special
Functional layoutFinished lower level
- 22 days |
- 22 |
- 1 |
Zillow last checked:
Listing updated:
Listed by:
EXP REALTY
Source: TRREB,MLS®#: X13575632 Originating MLS®#: Ottawa Real Estate Board
Originating MLS®#: Ottawa Real Estate BoardFacts & features
Interior
Bedrooms & bathrooms
- Bedrooms: 3
- Bathrooms: 2
Primary bedroom
- Level: Second
- Dimensions: 3.26 x 4.89
Bedroom
- Level: Second
- Dimensions: 2.64 x 3.91
Bedroom
- Level: Basement
- Dimensions: 3.32 x 3.19
Bathroom
- Level: Basement
- Dimensions: 1.53 x 1.2
Bathroom
- Level: Second
- Dimensions: 2.35 x 1.6
Dining room
- Level: Main
- Dimensions: 2.57 x 3.06
Kitchen
- Level: Main
- Dimensions: 3.33 x 2.25
Living room
- Level: Main
- Dimensions: 4.12 x 4.2
Heating
- Forced Air, Gas
Cooling
- Central Air
Appliances
- Laundry: In Basement
Features
- None
- Basement: Finished
- Has fireplace: No
Interior area
- Living area range: 800-899 null
Video & virtual tour
Property
Parking
- Total spaces: 1
Features
- Stories: 2
- Exterior features: Open Balcony
Details
- Parcel number: 151770027
Construction
Type & style
- Home type: Townhouse
- Property subtype: Townhouse
Materials
- Brick, Vinyl Siding
Community & HOA
HOA
- Services included: Building Insurance Included
- HOA fee: C$451 monthly
- HOA name: CCC
Location
- Region: Ottawa
Financial & listing details
- Annual tax amount: C$2,503
- Date on market: 7/17/2026
E
EXP REALTY
By pressing Contact Agent, you agree that the real estate professional identified above may call/text you about your search, which may involve use of automated means and pre-recorded/artificial voices. You don't need to consent as a condition of buying any property, goods, or services. Message/data rates may apply. You also agree to our Terms of Use. Zillow does not endorse any real estate professionals. We may share information about your recent and future site activity with your agent to help them understand what you're looking for in a home.
Price history
Price history is unavailable.
Public tax history
Tax history is unavailable.
Climate risks
Neighborhood: Vanier
Nearby schools
GreatSchools rating
No schools nearby
We couldn't find any schools near this home.
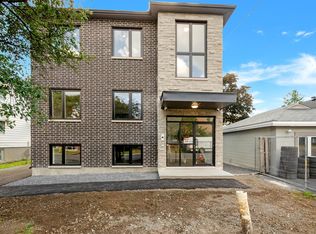
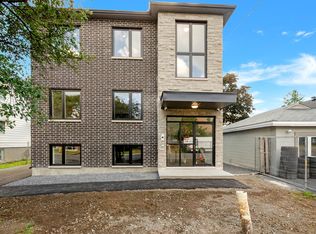
- C$389,0003 bd2 ba-- sqft402 Montfort St #9, Ottawa, ON K1L8G7For Sale

- C$389,0003 bd2 ba-- sqft402 Montfort St #7, Ottawa, ON K1L8G7For Sale

- C$--3 bd2 ba1.3k sqft206 Alfred St, Ottawa, ON K1L6W4Off Market
- C$2,6003 bd2 ba1.3k sqft206 Alfred St #1, Ottawa, ON K1L6W4For Rent
- C$745,0003 bd2 ba-- sqft412 Montreal Rd, Ottawa, ON K1K0V4For Sale
- C$--2 bd1 ba1.1k sqft375 Saint Denis St, Ottawa, ON K1L5H8Off Market
- C$--2 bd1 ba1.1k sqft375 Saint Denis St #C, Ottawa, ON K1L5H8Off Market
- C$--3 bd1 ba-- sqft356 Shakespeare St #1, Ottawa, ON K1L5L9Off Market
Similar homes
- C$389,0003 bd2 ba-- sqft402 Montfort St #7, Ottawa, ON K1L 8G7For SaleMLS ID #X13495390, ROYAL LEPAGE TEAM REALTY. TRREB
- C$389,0003 bd2 ba-- sqft402 Montfort St #9, Ottawa, ON K1L 8G7For SaleMLS ID #X13234162, ROYAL LEPAGE TEAM REALTY. TRREB
- C$399,9003 bd2 ba-- sqft740 Morin St #8, Ottawa, ON K1K 3G9For Sale
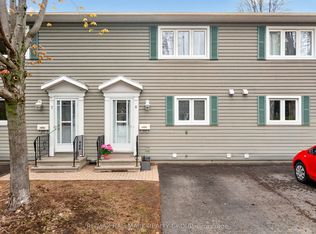 MLS ID #X13494792, RE/MAX HALLMARK REALTY GROUP. TRREB
 - C$399,9003 bd2 ba-- sqft4356 Stella Cres, Ottawa, ON K1J 8T7For Sale
 MLS ID #X13588446, ROYAL LEPAGE INTEGRITY REALTY. TRREB
 - C$369,9002 bd1 ba-- sqft795 Montreal Rd #3, Ottawa, ON K1K 0S9For SaleMLS ID #X13626244, PAUL RUSHFORTH REAL ESTATE INC.. TRREB
- C$419,9003 bd2 ba-- sqft4006 Eady Ct, Ottawa, ON K1J 8X6For SaleMLS ID #X13626804, OTTAWA PROPERTY SHOP REALTY INC.. TRREB
- C$435,0002 bd2 ba-- sqft340 London Ter, Ottawa, ON K1K 2W3For SaleMLS ID #X13640710, SUTTON GROUP - OTTAWA REALTY. TRREB
- C$349,9004 bd2 ba-- sqft1239 Bowmount St, Ottawa, ON K1J 8T4For SaleMLS ID #X13597234, CENTURY 21 SYNERGY REALTY INC. TRREB
- C$350,0002 bd1 ba-- sqft505 Saint Laurent Blvd #804, Ottawa, ON K1K 3X4For SaleMLS ID #X13618506, RE/MAX PRIME PROPERTIES. TRREB
- C$334,9002 bd2 ba-- sqft200 Lafontaine Ave #1003, Ottawa, ON K1L 8K8For SaleMLS ID #X13530116, ROYAL LEPAGE TEAM REALTY. TRREB
- C$339,9002 bd1 ba-- sqft808 Mikinak Rd, Ottawa, ON K1K 5A5For SaleMLS ID #X13625536, EXP REALTY. TRREB
- C$307,5002 bd1 ba-- sqft250 Brittany Dr #318, Ottawa, ON K1K 4M1For SaleMLS ID #X13644318, RE/MAX ABSOLUTE REALTY INC.. TRREB
- C$344,9002 bd1 ba-- sqft844 Mikinak Rd #219, Ottawa, ON K1K 4Z4For SaleMLS ID #X13605564, HOME RUN REALTY INC.. TRREB
- C$414,9002 bd1 ba-- sqft40 Landry St #901, Ottawa, ON K1L 8K4For SaleMLS ID #X13611606, ROYAL LEPAGE TEAM REALTY. TRREB
- C$450,0003 bd2 ba-- sqft259 Granville St N, Ottawa, ON K1L 6Z3For SaleMLS ID #X12974074, SUTTON GROUP - OTTAWA REALTY. TRREB
- C$429,9004 bd3 ba-- sqft980 Gulf Pl #207, Ottawa, ON K1K 3Y1For SaleMLS ID #X13483516, RIGHT AT HOME REALTY. TRREB
- C$399,0002 bd2 ba-- sqft30 Charlevoix St #103, Ottawa, ON K1L 8K5For SaleMLS ID #X13486356, RE/MAX HALLMARK REALTY GROUP. TRREB
- C$300,0002 bd2 ba-- sqft200 Lafontaine Ave E #401, Ottawa, ON K1L 8K8For SaleMLS ID #X13542826, RE/MAX HALLMARK REALTY GROUP. TRREB
- C$409,0002 bd2 ba-- sqft225 Alvin Rd #507, Ottawa, ON K1K 4H6For SaleMLS ID #X13530358, ROYAL LEPAGE PERFORMANCE REALTY. TRREB
- C$319,0002 bd2 ba-- sqft200 Lafontaine Ave #407, Ottawa, ON K1L 8K8For SaleMLS ID #X13176570, ROYAL LEPAGE PERFORMANCE REALTY. TRREB
