Move in and enjoy! This beautifully updated condominium townhouse offers the perfect blend of modern upgrades, practical living space, and everyday convenience.Featuring 3 spacious bedrooms, 1.5 bathrooms, and hardwood flooring throughout, this carpet-free home has been thoughtfully renovated with quality finishes. The completely redesigned kitchen showcases contemporary cabinetry, and brand-new stainless steel appliances-creating a stylish and functional space for cooking, dining, and entertaining.The home has also been freshly painted throughout, complemented by a beautifully refinished staircase that adds a clean, modern touch. The fully finished basement extends your living space and is perfect for a family room, home office, gym, or playroom, with a dedicated laundry area for added convenience.Complete with one owned parking space and ideally located close to schools, parks, shopping, public transit, and recreation, this home offers exceptional value for first-time buyers, young families, or anyone looking for a turnkey property in a convenient location.With the major updates already completed, all that's left to do is move in and make it your own.
For sale
C$399,900
4356 Stella Cres, Ottawa, ON K1J 8T7
3beds
2baths
Townhouse
Built in ----
-- sqft lot
$-- Zestimate®
C$--/sqft
C$416/mo HOA
What's special
Hardwood flooring throughoutCarpet-free homeCompletely redesigned kitchenContemporary cabinetryBrand-new stainless steel appliancesFreshly painted throughoutBeautifully refinished staircase
- 16 days |
- 18 |
- 1 |
Zillow last checked:
Listing updated:
Listed by:
ROYAL LEPAGE INTEGRITY REALTY
Source: TRREB,MLS®#: X13588446 Originating MLS®#: Ottawa Real Estate Board
Originating MLS®#: Ottawa Real Estate BoardFacts & features
Interior
Bedrooms & bathrooms
- Bedrooms: 3
- Bathrooms: 2
Primary bedroom
- Level: Second
- Dimensions: 4.26 x 3.35
Bedroom
- Level: Second
- Dimensions: 3.04 x 2.43
Bedroom
- Level: Second
- Dimensions: 2.46 x 2.43
Dining room
- Level: Main
- Dimensions: 3.35 x 1.95
Kitchen
- Level: Main
- Dimensions: 3.2 x 3.22
Living room
- Level: Main
- Dimensions: 3.04 x 5.18
Recreation
- Level: Lower
- Dimensions: 5.18 x 3.65
Heating
- Forced Air, Gas
Cooling
- None
Appliances
- Laundry: Ensuite
Features
- None
- Basement: Full,Finished
- Has fireplace: No
Interior area
- Living area range: 1000-1199 null
Video & virtual tour
Property
Parking
- Total spaces: 1
Features
- Stories: 2
Lot
- Features: Park, Public Transit, School, Rec./Commun.Centre
Details
- Parcel number: 151570039
Construction
Type & style
- Home type: Townhouse
- Property subtype: Townhouse
Materials
- Aluminum Siding, Stucco (Plaster)
Community & HOA
HOA
- Services included: Water Included, Parking Included
- HOA fee: C$416 monthly
- HOA name: CC
Location
- Region: Ottawa
Financial & listing details
- Annual tax amount: C$2,613
- Date on market: 7/21/2026
R
ROYAL LEPAGE INTEGRITY REALTY
By pressing Contact Agent, you agree that the real estate professional identified above may call/text you about your search, which may involve use of automated means and pre-recorded/artificial voices. You don't need to consent as a condition of buying any property, goods, or services. Message/data rates may apply. You also agree to our Terms of Use. Zillow does not endorse any real estate professionals. We may share information about your recent and future site activity with your agent to help them understand what you're looking for in a home.
Price history
Price history is unavailable.
Public tax history
Tax history is unavailable.
Climate risks
Neighborhood: Cummings
Nearby schools
GreatSchools rating
No schools nearby
We couldn't find any schools near this home.
- C$349,9004 bd2 ba-- sqft1239 Bowmount St, Ottawa, ON K1J8T4For Sale

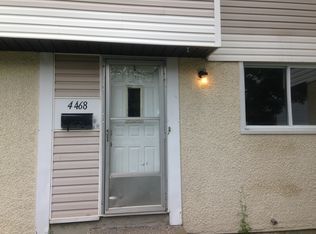
- C$--3 bd2 ba-- sqft4468 Elaine Dr, Ottawa, ON K1J8S3Off Market
- C$1,029,0009 bd3 ba-- sqft609 Donald St, Ottawa, ON K1K1L3For Sale

- C$2,3003 bd1 ba-- sqft605 Donald St #2, Ottawa, ON K1K1L3For Rent

- C$309,9002 bd1 ba-- sqft1035 Cummings Ave #E, Ottawa, ON K1J9K5For Sale
- C$450,0003,812 sqft1140 Snow St #1138, Ottawa, ON K1J7R6Lot/Land
- C$--2 bd1 ba982 sqft1240 Cummings Ave #107, Ottawa, ON K1J9K7Off Market
- C$--1 bd1 ba920 sqft1250 Cummings Ave #90E523649, Ottawa, ON K1J9K7Off Market
Similar homes
- C$419,9003 bd2 ba-- sqft4006 Eady Ct, Ottawa, ON K1J 8X6For Sale
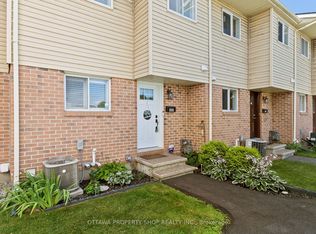 MLS ID #X13626804, OTTAWA PROPERTY SHOP REALTY INC.. TRREB
 - C$349,9004 bd2 ba-- sqft1239 Bowmount St, Ottawa, ON K1J 8T4For SaleMLS ID #X13597234, CENTURY 21 SYNERGY REALTY INC. TRREB
- C$394,9003 bd2 ba-- sqft1444 Palmerston Dr #98, Ottawa, ON K1J 8P1For Sale
 MLS ID #X13473634, COLDWELL BANKER FIRST OTTAWA REALTY. TRREB
 - C$399,9003 bd2 ba-- sqft740 Morin St #8, Ottawa, ON K1K 3G9For Sale
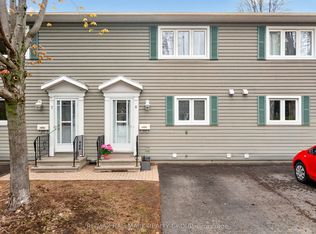 MLS ID #X13494792, RE/MAX HALLMARK REALTY GROUP. TRREB
 - C$424,9003 bd2 ba-- sqft1389 Palmerston Dr #108, Ottawa, ON K1J 8N9For SaleMLS ID #X13082220, ROYAL LEPAGE PERFORMANCE REALTY. TRREB
- C$435,0002 bd2 ba-- sqft340 London Ter, Ottawa, ON K1K 2W3For SaleMLS ID #X13640710, SUTTON GROUP - OTTAWA REALTY. TRREB
- C$379,0003 bd2 ba-- sqft407 Montfort St #9, Ottawa, ON K1L 8G8For SaleMLS ID #X13575632, EXP REALTY. TRREB
- C$389,0003 bd2 ba-- sqft402 Montfort St #7, Ottawa, ON K1L 8G7For SaleMLS ID #X13495390, ROYAL LEPAGE TEAM REALTY. TRREB
- C$399,9002 bd2 ba-- sqft4429 Harper Ave, Ottawa, ON K1J 1C9For SaleMLS ID #X13234904, RE/MAX HALLMARK REALTY GROUP. TRREB
- C$389,0003 bd2 ba-- sqft402 Montfort St #9, Ottawa, ON K1L 8G7For SaleMLS ID #X13234162, ROYAL LEPAGE TEAM REALTY. TRREB
- C$424,9003 bd2 ba-- sqft1449 Ridgebrook Dr #167, Ottawa, ON K1B 4T1For SaleMLS ID #X13570224, EXP REALTY. TRREB
- C$369,9002 bd1 ba-- sqft795 Montreal Rd #3, Ottawa, ON K1K 0S9For SaleMLS ID #X13626244, PAUL RUSHFORTH REAL ESTATE INC.. TRREB
- C$398,0002 bd2 ba-- sqft302 A Everest Point, Ottawa, ON K1G 4E3For SaleMLS ID #X13429518, JUST IMAGINE REALTY INC.. TRREB
- C$385,0004 bd2 ba-- sqft2139 Eric Cres #47, Ottawa, ON K1B 4P5For SaleMLS ID #X13453374, EXIT EXCEL REALTY. TRREB
- C$399,9903 bd1 ba-- sqft37 Robinson Ave #G, Ottawa, ON K1N 8N8For SaleMLS ID #X13515070, POWER MARKETING REAL ESTATE INC.. TRREB
- C$379,0003 bd2 ba-- sqft1773 Meadowbrook Rd #90, Ottawa, ON K1B 4W6For SaleMLS ID #X13107098, RE/MAX HALLMARK REALTY GROUP. TRREB
- C$369,9003 bd2 ba-- sqft1332 Foxwell St #83, Ottawa, ON K1B 5J2For SaleMLS ID #X13423928, ROYAL LEPAGE INTEGRITY REALTY. TRREB
- C$369,0003 bd2 ba-- sqft1641 Meadowbrook Rd, Ottawa, ON K1B 4W6For SaleMLS ID #X13100180, ROYAL LEPAGE PERFORMANCE REALTY. TRREB
- C$379,0004 bd2 ba-- sqft1817 Meadowbrook Rd #111, Ottawa, ON K1B 4W6For SaleMLS ID #X13107100, RE/MAX HALLMARK REALTY GROUP. TRREB
- C$429,9004 bd3 ba-- sqft980 Gulf Pl #207, Ottawa, ON K1K 3Y1For SaleMLS ID #X13483516, RIGHT AT HOME REALTY. TRREB
