Welcome to this thoughtfully updated 2 bed condo offering the perfect blend of space, functionality, and effortless living in an established, amenity rich community. Meticulously maintained, this unit features a clean, modern aesthetic with updated finishes throughout. Luxury vinyl plank flooring runs seamlessly across the space, complemented by pot lights in the kitchen and a fresh, refined palette. A spacious entrance with sliding closet doors leads into a bright, open concept L shaped living and dining area, filled with natural light from large windows. Ideal for everyday living and entertaining. Step out to the large east facing balcony with a quiet, long horizon view. The galley style kitchen is beautifully updated with 12 x 24 tile flooring, granite countertops, stainless steel appliances, updated floor to ceiling cabinetry, pot lights, and a deep wall pantry, offering excellent storage and functionality. The bedroom wing is privately separated by a door. Both bedrooms are generously sized with wall to wall Pax style closets. Updated 4pce bathroom with large vanity and clean finishes. Shaker style doors throughout add a timeless touch. In unit laundry with dedicated storage adds everyday convenience. Well managed building with strong community feel and all inclusive lifestyle. Amenities include in-ground outdoor pool, gym, sauna, library, hair salon, underground heated parking + car wash, 24h security, and green space. Conveniently located near transit, shopping, parks, bike lanes, trails & healthcare. Condo fees include building insurance, amenities, caretaker, heat, hydro, water, sewer, management, and 1 underground heated parking space.
For sale
C$350,000
505 Saint Laurent Blvd #804, Ottawa, ON K1K 3X4
2beds
1baths
Apartment
Built in ----
-- sqft lot
$-- Zestimate®
C$--/sqft
C$992/mo HOA
What's special
- 17 days |
- 11 |
- 1 |
Zillow last checked:
Listing updated:
Listed by:
RE/MAX PRIME PROPERTIES
Source: TRREB,MLS®#: X13618506 Originating MLS®#: Ottawa Real Estate Board
Originating MLS®#: Ottawa Real Estate BoardFacts & features
Interior
Bedrooms & bathrooms
- Bedrooms: 2
- Bathrooms: 1
Primary bedroom
- Level: Main
- Dimensions: 3.13 x 5.39
Bedroom
- Level: Main
- Dimensions: 3.06 x 3.78
Dining room
- Level: Main
- Dimensions: 2.44 x 3.12
Kitchen
- Level: Main
- Dimensions: 2.97 x 4.59
Living room
- Level: Main
- Dimensions: 3.28 x 5.27
Heating
- Baseboard, Electric
Cooling
- Wall Unit(s)
Appliances
- Laundry: In-Suite Laundry
Features
- Primary Bedroom - Main Floor, Storage
- Basement: None
- Has fireplace: No
Interior area
- Living area range: 900-999 null
Video & virtual tour
Property
Parking
- Total spaces: 1
- Parking features: Underground
- Has garage: Yes
Features
- Exterior features: Open Balcony
Lot
- Features: Public Transit, Library
Details
- Parcel number: 150160178
Construction
Type & style
- Home type: Apartment
- Property subtype: Apartment
Materials
- Brick
- Foundation: Concrete
- Roof: Asphalt Shingle
Community & HOA
Community
- Security: Concierge/Security
HOA
- Amenities included: Car Wash, Elevator, Exercise Room, Outdoor Pool, Party Room/Meeting Room, Sauna
- Services included: Heat Included, Hydro Included, Water Included, Building Insurance Included, CAC Included
- HOA fee: C$992 monthly
- HOA name: Unknown
Location
- Region: Ottawa
Financial & listing details
- Annual tax amount: C$2,437
- Date on market: 7/29/2026
Price history
Price history is unavailable.
Public tax history
Tax history is unavailable.
Climate risks
Neighborhood: K1K
Nearby schools
GreatSchools rating
No schools nearby
We couldn't find any schools near this home.
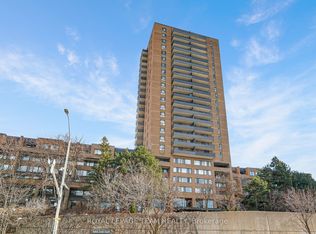
- C$265,0002 bd1 ba-- sqft515 Saint Laurent Blvd #1809, Ottawa, ON K1K3X5For Sale
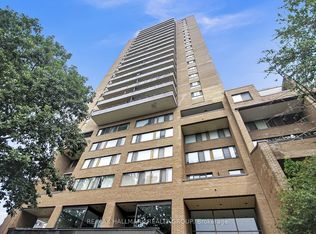
- C$219,9002 bd1 ba-- sqft505 Saint Laurent Blvd #1503, Ottawa, ON K1K3X4For Sale
- C$279,9002 bd2 ba-- sqft515 Saint Laurent Blvd #644, Ottawa, ON K1K3X5For Sale

- C$2,7003 bd2 ba-- sqft515 Saint Laurent Blvd #332, Ottawa, ON K1K3X5For Rent

- C$--1 bd1 ba567 sqft260 Brittany Dr #310, Ottawa, ON K1K4M2Off Market
- C$299,9003 bd1 ba-- sqft260 Brittany Dr #203, Ottawa, ON K1K4M2For Sale
- C$1,9001 bd1 ba-- sqft260 Brittany Dr #414, Ottawa, ON K1K4M2For Rent
- C$524,9002 bd2 ba-- sqft545 Saint Laurent Blvd #2702, Ottawa, ON K1K4H9For Sale
Similar homes
- C$219,9002 bd1 ba-- sqft505 Saint Laurent Blvd #1503, Ottawa, ON K1K 3X4For SaleMLS ID #X13659374, RE/MAX HALLMARK REALTY GROUP. TRREB
- C$324,9002 bd1 ba-- sqft270 Brittany Dr #118, Ottawa, ON K1K 4M3For Sale
 MLS ID #X13044474, CENTURY 21 SYNERGY REALTY INC. TRREB
 - C$315,0002 bd1 ba-- sqft316 Savard Ave #306, Ottawa, ON K1L 7S2For Sale
 MLS ID #X13635722, RE/MAX HALLMARK REALTY GROUP. TRREB
 - C$318,5002 bd1 ba-- sqft665 Bathgate Dr #1007, Ottawa, ON K1K 3Y4For Sale
 MLS ID #X13417158, RE/MAX HALLMARK REALTY GROUP. TRREB
 - C$349,9003 bd1 ba-- sqftChateau Vanier, Ottawa, ON K1L 7E7For SaleMLS ID #X13215952, RE/MAX HALLMARK REALTY GROUP. TRREB
- C$359,9002 bd2 ba-- sqft40 E Arthur St #1004, Ottawa, ON K1R 7T5For SaleMLS ID #X13625592, ROYAL LEPAGE TEAM REALTY. TRREB
- C$325,0002 bd1 ba-- sqft40 Landry St #812, Ottawa, ON K1L 8K4For SaleMLS ID #X13487440, REMAX BOARDWALK REALTY. TRREB
- C$399,9002 bd2 ba-- sqft1705 Playfair Dr #1208, Ottawa, ON K1H 8P6For SaleMLS ID #X13633800, RE/MAX ABSOLUTE REALTY INC.. TRREB
- C$335,0003 bd2 ba-- sqft2625 Regina St #1406, Ottawa, ON K2B 5W8For SaleMLS ID #X13672582, ROYAL LEPAGE INTEGRITY REALTY. TRREB
- C$339,9003 bd2 ba-- sqft2000 Jasmine Cres #1403, Ottawa, ON K1J 8K4For SaleMLS ID #X12767246, HOMELIFE REGIONAL REALTY LTD.. TRREB
- C$399,0002 bd2 ba-- sqft30 Charlevoix St #103, Ottawa, ON K1L 8K5For SaleMLS ID #X13486356, RE/MAX HALLMARK REALTY GROUP. TRREB
- C$299,9993 bd2 ba-- sqftLas Brisas, Ottawa, ON K1K 3Y4For SaleMLS ID #X12803660, BENNETT PROPERTY SHOP REALTY. TRREB
- C$319,0002 bd1 ba-- sqft2650 Southvale Cres #509, Ottawa, ON K1B 4S9For SaleMLS ID #X13568242, RE/MAX HALLMARK REALTY GROUP. TRREB
- C$349,9002 bd1 ba-- sqft800 McKellar Ave #204, Ottawa, ON K2A 2X5For SaleMLS ID #X13616522, OTTAWA PROPERTY SHOP REALTY INC.. TRREB
- C$360,0003 bd2 ba-- sqft1718 Lamoureux Dr #C, Ottawa, ON K1E 2N2For SaleMLS ID #X13673812, CENTURY 21 SYNERGY REALTY INC.. TRREB
- C$375,9001 bd1 ba-- sqft101 Richmond Rd #616, Ottawa, ON K1Z 0A6For SaleMLS ID #X13678298, ROYAL LEPAGE PERFORMANCE REALTY. TRREB
- C$265,0002 bd1 ba-- sqft266 Lorry Greenberg Dr #203, Ottawa, ON K1T 3J9For SaleMLS ID #X13678862, RE/MAX HALLMARK REALTY GROUP. TRREB
- C$369,0002 bd1 ba-- sqft1785 Frobisher Ln #1102, Ottawa, ON K1G 3T7For SaleMLS ID #X13013140, ROYAL LEPAGE PERFORMANCE REALTY. TRREB
- C$359,9003 bd2 ba-- sqft2650 Southvale Cres #417, Ottawa, ON K1B 4S9For SaleMLS ID #X12830462, PAUL RUSHFORTH REAL ESTATE INC.. TRREB
- C$399,9002 bd1 ba-- sqft1785 Frobisher Ln #2701, Ottawa, ON K1G 3T7For SaleMLS ID #X13534056, ROYAL LEPAGE INTEGRITY REALTY. TRREB
