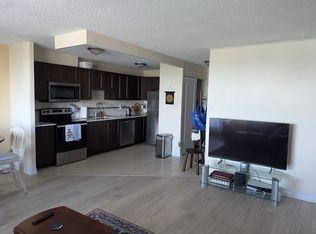
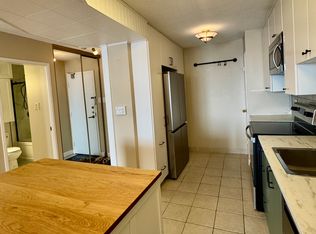
Welcome to this beautifully renovated 2-bedroom+ Den, 1-bathroom condo offering stylish, modern living in a prime location. Fully renovated in 2021, this bright and spacious unit features a thoughtfully redesigned open-concept layout with a relocated kitchen, new cabinetry and countertops, hardwood flooring throughout, an updated bathroom, new lighting fixtures, pot lights, custom closets, fresh paint, and new window A/C units.The open kitchen flows seamlessly into the living and dining areas, creating an inviting space for everyday living and entertaining. A separate den adds valuable extra living space and is ideal for a home office, reading nook, pantry, or additional kitchen storage and cabinetry, providing the flexibility to suit your lifestyle.Enjoy not one, but two private outdoor spaces. A cozy private balcony off the second bedroom offers a quiet and comfortable retreat, while the expansive 17' x 8' northwest-facing balcony showcases beautiful views of the Ottawa River and provides an ideal setting for relaxing or entertaining outdoors.Residents enjoy outstanding building amenities, including a lap pool, sauna, party/meeting room, and convenient same-floor laundry. The unit also includes underground parking and a storage locker. Condo fees cover all utilities and access to the building's amenities, offering exceptional value and worry-free living.Ideally located close to transit, shopping, parks, hospitals, and Highway 417. Preferred closing date is August 31 or September 1, although the seller is flexible.Move-in ready and perfectly located, this exceptional condo offers the ideal blend of comfort, convenience, and modern living. Don't miss your opportunity to call it home!
For sale
C$399,900
1785 Frobisher Ln #2701, Ottawa, ON K1G 3T7
2beds
1baths
Apartment
Built in ----
-- sqft lot
$-- Zestimate®
C$--/sqft
C$769/mo HOA
What's special
Bright and spacious unitThoughtfully redesigned open-concept layoutRelocated kitchenNew cabinetry and countertopsHardwood flooring throughoutUpdated bathroomNew lighting fixtures
- 24 days |
- 7 |
- 1 |
Zillow last checked:
Listing updated:
Listed by:
ROYAL LEPAGE INTEGRITY REALTY
Source: TRREB,MLS®#: X13534056 Originating MLS®#: Ottawa Real Estate Board
Originating MLS®#: Ottawa Real Estate BoardFacts & features
Interior
Bedrooms & bathrooms
- Bedrooms: 2
- Bathrooms: 1
Bedroom
- Level: Main
- Dimensions: 4.25 x 3.15
Bedroom
- Level: Main
- Dimensions: 3.23 x 4.33
Bathroom
- Level: Main
- Dimensions: 1.36 x 2.12
Other
- Level: Main
- Dimensions: 5.24 x 2.38
Other
- Level: Main
- Dimensions: 3.29 x 2.35
Den
- Level: Main
- Dimensions: 3.24 x 2.16
Kitchen
- Level: Main
- Dimensions: 4.33 x 2.5
Living room
- Level: Main
- Dimensions: 5.23 x 3.96
Heating
- Water, Gas
Cooling
- Window Unit(s)
Appliances
- Laundry: Shared
Features
- None
- Basement: None
- Has fireplace: No
Interior area
- Living area range: 800-899 null
Video & virtual tour
Property
Parking
- Total spaces: 1
- Parking features: Garage
- Has garage: Yes
Features
- Exterior features: Open Balcony
Lot
- Features: Hospital, Public Transit, Park
Details
- Parcel number: 150820189
Construction
Type & style
- Home type: Apartment
- Property subtype: Apartment
Materials
- Concrete
Community & HOA
HOA
- Amenities included: Car Wash, Gym, Lap Pool, Party Room/Meeting Room, Sauna, Guest Suites
- Services included: Heat Included, Hydro Included, Water Included, Building Insurance Included
- HOA fee: C$769 monthly
- HOA name: CARLETON
Location
- Region: Ottawa
Financial & listing details
- Annual tax amount: C$2,920
- Date on market: 7/7/2026
ROYAL LEPAGE INTEGRITY REALTY
ROYAL LEPAGE INTEGRITY REALTY
By pressing Contact Agent, you agree that the real estate professional identified above may call/text you about your search, which may involve use of automated means and pre-recorded/artificial voices. You don't need to consent as a condition of buying any property, goods, or services. Message/data rates may apply. You also agree to our Terms of Use. Zillow does not endorse any real estate professionals. We may share information about your recent and future site activity with your agent to help them understand what you're looking for in a home.
Price history
Price history is unavailable.
Public tax history
Tax history is unavailable.
Climate risks
Neighborhood: K1G
Nearby schools
GreatSchools rating
No schools nearby
We couldn't find any schools near this home.
- C$--2 bd1 ba700 sqft1785 Frobisher Ln #2107, Ottawa, ON K1G3T7Off Market
- C$369,0002 bd1 ba-- sqft1785 Frobisher Ln #1102, Ottawa, ON K1G3T7For Sale

- C$379,0002 bd1 ba-- sqft1785 Frobisher Ln #1707, Ottawa, ON K1G3T7For Sale

- C$--1 bd1 ba790 sqft1785 Frobisher Ln #1009, Ottawa, ON K1G3T7Off Market
- C$469,0003 bd2 ba-- sqft1785 Frobisher Ln #2204, Ottawa, ON K1G3T7For Sale
- C$--2 bd1 ba792 sqft1785 Frobisher Ln, Ottawa, ON K1G3T7Off Market
- C$314,0002 bd1 ba-- sqft1785 Frobisher Ln #703, Ottawa, ON K1G3T7For Sale
- C$--2 bd1 ba-- sqft1755 Frobisher Ln #682228, Ottawa, ON K1G3T6Off Market
Similar homes
- C$369,0002 bd1 ba-- sqft1785 Frobisher Ln #1102, Ottawa, ON K1G 3T7For SaleMLS ID #X13013140, ROYAL LEPAGE PERFORMANCE REALTY. TRREB
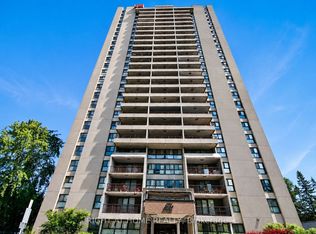
- C$469,0003 bd2 ba-- sqft1785 Frobisher Ln #2204, Ottawa, ON K1G 3T7For Sale
 MLS ID #X13493508, RIGHT AT HOME REALTY. TRREB
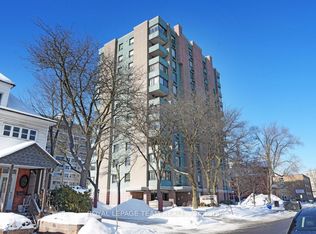
 - C$359,9002 bd2 ba-- sqft40 E Arthur St #1004, Ottawa, ON K1R 7T5For Sale
 MLS ID #X13625592, ROYAL LEPAGE TEAM REALTY. TRREB
 - C$414,9002 bd1 ba-- sqft40 Landry St #901, Ottawa, ON K1L 8K4For Sale
 MLS ID #X13611606, ROYAL LEPAGE TEAM REALTY. TRREB
 - C$419,9002 bd2 ba-- sqft1705 Playfair Dr #402, Ottawa, ON K1H 8P6For SaleMLS ID #X13432274, ROYAL LEPAGE TEAM REALTY. TRREB
- C$425,0002 bd2 ba-- sqftKent Towers, Ottawa, ON K2P 2K8For SaleMLS ID #X13598924, RE/MAX HALLMARK REALTY GROUP. TRREB
- C$378,6662 bd1 ba-- sqft199 Kent St #1705, Ottawa, ON K2P 2K8For SaleMLS ID #X13580368, ROYAL LEPAGE TEAM REALTY. TRREB
- C$399,0002 bd2 ba-- sqft30 Charlevoix St #103, Ottawa, ON K1L 8K5For SaleMLS ID #X13486356, RE/MAX HALLMARK REALTY GROUP. TRREB
- C$359,0002 bd1 ba-- sqft199 Kent St #404, Ottawa, ON K2P 2K8For SaleMLS ID #X13583122, ROYAL LEPAGE TEAM REALTY. TRREB
- C$459,0002 bd1 ba-- sqftLa Renaissance, Ottawa, ON K1L 8K4For SaleMLS ID #X13612836, ROYAL LEPAGE TEAM REALTY. TRREB
- C$405,0002 bd2 ba-- sqft40 Arthur St #601, Ottawa, ON K1R 7T5For SaleMLS ID #X12880378, ROYAL LEPAGE TEAM REALTY. TRREB
- C$349,9002 bd1 ba-- sqft800 McKellar Ave #204, Ottawa, ON K2A 2X5For SaleMLS ID #X13616522, OTTAWA PROPERTY SHOP REALTY INC.. TRREB
- C$475,0003 bd2 ba-- sqft500 Laurier Ave W #608, Ottawa, ON K1R 5E1For SaleMLS ID #X13608998, REMAX YOUR COMMUNITY REALTY. TRREB
- C$399,0001 bd1 ba-- sqft45 Holland Ave #902, Ottawa, ON K1Y 4S3For SaleMLS ID #X13484336, ROYAL LEPAGE TEAM REALTY. TRREB
- C$399,9991 bd1 ba-- sqftLa Tiffani, Ottawa, ON K1L 0A8For SaleMLS ID #X13482490, ROYAL LEPAGE TEAM REALTY. TRREB
- C$334,9002 bd2 ba-- sqft200 Lafontaine Ave #1003, Ottawa, ON K1L 8K8For SaleMLS ID #X13530116, ROYAL LEPAGE TEAM REALTY. TRREB
- C$409,0002 bd2 ba-- sqft40 Arthur St #203, Ottawa, ON K1R 7T5For SaleMLS ID #X12880160, RE/MAX HALLMARK REALTY GROUP. TRREB
- C$425,0002 bd1 ba-- sqft260 Besserer St #202, Ottawa, ON K1N 1J3For SaleMLS ID #X12963080, ROYAL LEPAGE TEAM REALTY. TRREB
- C$415,0002 bd2 ba-- sqft1025 Grenon Ave #915, Ottawa, ON K2B 8S5For SaleMLS ID #X13600614, RE/MAX HALLMARK REALTY GROUP. TRREB
- C$389,9001 bd1 ba-- sqft682 Churchill Ave N #208, Ottawa, ON K1Z 5G5For SaleMLS ID #X13539102, ROYAL LEPAGE PERFORMANCE REALTY. TRREB
