Experience elevated urban living in this 6th-floor gem, situated in a boutique 12-storey residence with only four units per floor. This beautifully maintained suite features an expansive, open-concept living and dining area that flows seamlessly to a private outdoor balcony, where you can enjoy the fresh air, views of the Ottawa River, Gatineau Hills. It is the perfect backdrop for morning coffee or evening sunsets. The kitchen is a bright, functional workspace complete with a large window that floods the room with natural light. The versatile floor plan offers two nice size bedrooms; the primary is so generous it is being used as a second sitting room with a TV, desk and bookcases. The second bedroom is a generous size currently being used as the main bedroom. Finishes include parquet hardwood and tile flooring, in-suite laundry, and a brand new (Aug 2025) dedicated HVAC for year-round climate control. Building amenities include a gym, sauna, workshop, and an outdoor patio with BBQs. Steps to the LRT, Little Italy, and the future Lebreton Flats development. CONDO FEES ARE ALL INCLUSIVE OF HEAT, HYDRO AND WATER
For sale
C$405,000
40 Arthur St #601, Ottawa, ON K1R 7T5
2beds
2baths
Apartment
Built in ----
-- sqft lot
$-- Zestimate®
C$--/sqft
C$1,225/mo HOA
What's special
Private outdoor balconyTwo nice size bedroomsIn-suite laundry
- 170 days
- 13
- 0
Zillow last checked:
Listing updated:
Listed by:
ROYAL LEPAGE TEAM REALTY
Source: TRREB,MLS®#: X12880378 Originating MLS®#: Ottawa Real Estate Board
Originating MLS®#: Ottawa Real Estate BoardFacts & features
Interior
Bedrooms & bathrooms
- Bedrooms: 2
- Bathrooms: 2
Primary bedroom
- Level: Main
- Dimensions: 5.1 x 3.12
Bedroom 2
- Level: Main
- Dimensions: 4.14 x 3.42
Dining room
- Level: Main
- Dimensions: 3.35 x 2.96
Kitchen
- Level: Main
- Dimensions: 3.22 x 2.92
Laundry
- Level: Main
- Dimensions: 1 x 1.5
Living room
- Level: Main
- Dimensions: 6.68 x 3.96
Heating
- Baseboard, Electric
Cooling
- Central Air
Appliances
- Laundry: In-Suite Laundry
Features
- Flooring: Carpet Free
- Basement: None
- Has fireplace: No
Interior area
- Living area range: 1000-1199 null
Video & virtual tour
Property
Parking
- Total spaces: 1
- Parking features: Garage Door Opener
- Has garage: Yes
Features
- Exterior features: Open Balcony
Details
- Parcel number: 151400019
Construction
Type & style
- Home type: Apartment
- Property subtype: Apartment
Materials
- Stucco (Plaster)
Community & HOA
HOA
- Amenities included: Community BBQ, Elevator, Exercise Room, Sauna, Visitor Parking
- Services included: Heat Included, Water Included, Common Elements Included, Parking Included, Hydro Included
- HOA fee: C$1,225 monthly
- HOA name: Carleton
Location
- Region: Ottawa
Financial & listing details
- Annual tax amount: C$3,664
- Date on market: 3/13/2026
Price history
Price history is unavailable.
Public tax history
Tax history is unavailable.
Climate risks
Neighborhood: West Centertown
Nearby schools
GreatSchools rating
No schools nearby
We couldn't find any schools near this home.


Similar homes
- C$409,0002 bd2 ba-- sqft40 Arthur St #203, Ottawa, ON K1R 7T5For Sale
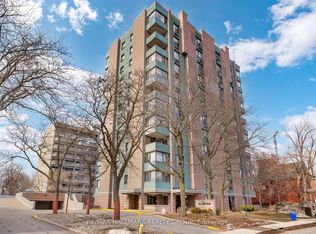 MLS ID #X12880160, RE/MAX HALLMARK REALTY GROUP. TRREB
 - C$359,9002 bd2 ba-- sqft40 E Arthur St #1004, Ottawa, ON K1R 7T5For Sale
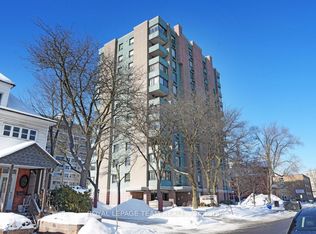 MLS ID #X13625592, ROYAL LEPAGE TEAM REALTY. TRREB
 - C$439,9001 bd2 ba-- sqft540 Cambridge St S #S-408, Ottawa, ON K1S 5M7For Sale
 MLS ID #X13715448, ROYAL LEPAGE PERFORMANCE REALTY. TRREB
 - C$369,9002 bd1 ba-- sqft199 Kent St #1705, Ottawa, ON K2P 2K8For Sale
 MLS ID #X13580368, ROYAL LEPAGE TEAM REALTY. TRREB
