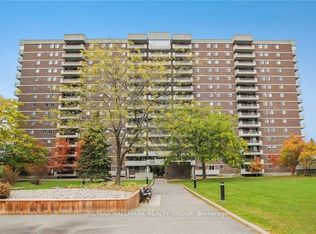
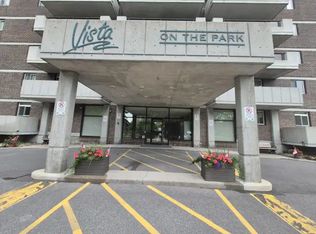
Welcome to 1705 Playfair Dr - Backing onto Pleasant Park Woods/Grasshopper Hill Park, perfect for walks, trails, kids park and sports. The Vista on the Park offers exceptional amenities. Enjoy peace of mind in this clean, well-managed building with strong reserve funds and major updates already completed or underway, including: garage restoration, full exterior window sealant replacement, new generator, reconfigured entrance roadway, and EV charging infrastructure (charger-ready parking via Metro EV). Heated garage ramp. This bright south-facing 14th-floor unit offers beautiful city views and abundant natural light. Featuring 2 bedrooms, 2 full 4-piece bathrooms, in-unit laundry, no carpet throughout, and a large private balcony. Outstanding building amenities include: games room (billiards, darts, shuffleboard, cards), fitness centre, cardio room with TVs, men's & women's saunas, library/lounge, party room, and owner's workshop. Includes parking (EV-available for installation) and storage locker.Ideal for buyers seeking value, lifestyle, and a well-maintained building. A must see!
For sale
C$440,000
1705 Playfair Dr #1408, Ottawa, ON K1H 8P6
2beds
2baths
Apartment
Built in ----
-- sqft lot
$-- Zestimate®
C$--/sqft
C$707/mo HOA
What's special
Heated garage rampBeautiful city viewsAbundant natural lightIn-unit laundryLarge private balcony
- 154 days |
- 6 |
- 0 |
Zillow last checked:
Listing updated:
Listed by:
REMAX BOARDWALK REALTY
Source: TRREB,MLS®#: X12921230 Originating MLS®#: Ottawa Real Estate Board
Originating MLS®#: Ottawa Real Estate BoardFacts & features
Interior
Bedrooms & bathrooms
- Bedrooms: 2
- Bathrooms: 2
Primary bedroom
- Level: Main
- Dimensions: 4.32 x 3.56
Bedroom 2
- Level: Main
- Dimensions: 2.84 x 3.68
Dining room
- Level: Main
- Dimensions: 3.65 x 3.96
Foyer
- Dimensions: 1.48 x 2.74
Kitchen
- Level: Main
- Dimensions: 2.42 x 4.29
Laundry
- Level: Main
- Dimensions: 1.61 x 1.5
Living room
- Level: Main
- Dimensions: 2.85 x 3.32
Other
- Level: Basement
- Dimensions: 1.12 x 1.15
Heating
- Baseboard, Electric
Cooling
- Central Air
Appliances
- Included: Water Heater Owned
- Laundry: Laundry Room, In-Suite Laundry
Features
- Flooring: Carpet Free
- Basement: None
- Has fireplace: No
Interior area
- Living area range: 1000-1199 null
Property
Parking
- Total spaces: 1
- Parking features: Underground, Garage Door Opener
- Has garage: Yes
Accessibility
- Accessibility features: Elevator
Features
- Exterior features: Controlled Entry, Landscape Lighting, Year Round Living, Privacy, Open Balcony
- Has view: Yes
- View description: City
- Waterfront features: None
Lot
- Features: Arts Centre, Hospital, Library, Park, Public Transit
Details
- Parcel number: 155000251
Construction
Type & style
- Home type: Apartment
- Property subtype: Apartment
Materials
- Brick
Community & HOA
Community
- Security: Concierge/Security, Monitored
HOA
- Amenities included: Game Room, Gym, Party Room/Meeting Room, Sauna, Visitor Parking, Elevator
- Services included: Water Included, Common Elements Included, Building Insurance Included, Parking Included
- HOA fee: C$707 monthly
- HOA name: 4
Location
- Region: Ottawa
Financial & listing details
- Annual tax amount: C$3,357
- Date on market: 3/25/2026
Price history
Price history is unavailable.
Public tax history
Tax history is unavailable.
Climate risks
Neighborhood: K1H
Nearby schools
GreatSchools rating
No schools nearby
We couldn't find any schools near this home.
- C$2,8002 bd2 ba-- sqft1705 Playfair Dr #212, Ottawa, ON K1H8P6For Rent
- C$--2 bd2 ba1k sqft1705 Playfair Dr #1A, Ottawa, ON K1H8P6Off Market
- C$465,0003 bd2 ba-- sqft1705 Playfair Dr #810, Ottawa, ON K1H8P6For Sale

- C$449,0002 bd2 ba-- sqft1705 Playfair Dr #1602, Ottawa, ON K1H8P6For Sale

- C$399,9002 bd2 ba-- sqft1705 Playfair Dr #1208, Ottawa, ON K1H8P6For Sale
- C$--2 bd2 ba1k sqft1705 Playfair Dr #1002, Ottawa, ON K1H8P6Off Market
- C$--3 bd2 ba1.5k sqft1705 Playfair Dr, Ottawa, ON K1H8P6Off Market
- C$1,375,0005 bd3 ba-- sqft1712 Playfair Dr, Ottawa, ON K1H5S6For Sale
Similar homes
- C$425,0002 bd2 ba-- sqftKent Towers, Ottawa, ON K2P 2K8For Sale
 MLS ID #X13598924, RE/MAX HALLMARK REALTY GROUP. TRREB
 - C$374,9002 bd1 ba-- sqft1785 Frobisher Ln #2701, Ottawa, ON K1G 3T7For Sale
 MLS ID #X13688326, ROYAL LEPAGE INTEGRITY REALTY. TRREB
 - C$405,0002 bd2 ba-- sqft40 Arthur St #601, Ottawa, ON K1R 7T5For Sale
 MLS ID #X12880378, ROYAL LEPAGE TEAM REALTY. TRREB
 - C$415,0003 bd2 ba-- sqft2942 Fairlea Cres, Ottawa, ON K1V 8T7For Sale
 MLS ID #X13022168, ROYAL LEPAGE TEAM REALTY. TRREB
 - C$474,9002 bd2 ba-- sqft160 George St #1404, Ottawa, ON K1N 9M2For SaleMLS ID #X13416218, RE/MAX HALLMARK REALTY GROUP. TRREB
- C$399,9003 bd2 ba-- sqft373 Laurier Ave E #906, Ottawa, ON K1N 8X6For SaleMLS ID #X12998214, ENGEL & VOLKERS OTTAWA. TRREB
- C$415,0002 bd2 ba-- sqft1025 Grenon Ave #915, Ottawa, ON K2B 8S5For SaleMLS ID #X13600614, RE/MAX HALLMARK REALTY GROUP. TRREB
- C$565,0002 bd2 ba-- sqft22 Manhattan Cres, Ottawa, ON K2C 4B4For SaleMLS ID #X13709294, SUTTON GROUP - OTTAWA REALTY. TRREB
- C$549,9992 bd2 ba-- sqft1480 Riverside Dr #2204, Ottawa, ON K1G 5H2For SaleMLS ID #X13441152, RE/MAX HALLMARK REALTY GROUP. TRREB
- C$285,0002 bd2 ba-- sqft1440 Heron Rd #212, Ottawa, ON K1V 0X2For SaleMLS ID #X13092610, POWER MARKETING REAL ESTATE INC.. TRREB
- C$339,9002 bd2 ba-- sqft2760 Carousel Cres #1512, Ottawa, ON K1T 2N4For SaleMLS ID #X12891430, ROYAL LEPAGE PERFORMANCE REALTY. TRREB
- C$349,9002 bd1 ba-- sqft318 Lorry Greenberg Dr #119, Ottawa, ON K1T 2R5For SaleMLS ID #X13038620, RE/MAX DELTA REALTY TEAM. TRREB
- C$394,9002 bd2 ba-- sqft192 Springbeauty Ave #7, Ottawa, ON K2J 6B4For SaleMLS ID #X13663928, RE/MAX HALLMARK REALTY GROUP. TRREB
- C$429,0002 bd1 ba-- sqft12 Corkstown Rd #103, Ottawa, ON K2H 5B3For SaleMLS ID #X13613538, RE/MAX HALLMARK REALTY GROUP. TRREB
- C$274,9002 bd1 ba-- sqft1180 Ohio St #301, Ottawa, ON K1H 8N5For SaleMLS ID #X13613912, ROYAL LEPAGE TEAM REALTY. TRREB
- C$369,9002 bd1 ba-- sqft199 Kent St #1705, Ottawa, ON K2P 2K8For SaleMLS ID #X13580368, ROYAL LEPAGE TEAM REALTY. TRREB
- C$319,0002 bd2 ba-- sqft200 Lafontaine Ave #407, Ottawa, ON K1L 8K8For SaleMLS ID #X13176570, ROYAL LEPAGE PERFORMANCE REALTY. TRREB
- C$394,9003 bd2 ba-- sqft1444 Palmerston Dr #98, Ottawa, ON K1J 8P1For SaleMLS ID #X13473634, COLDWELL BANKER FIRST OTTAWA REALTY. TRREB
- C$310,0002 bd2 ba-- sqft200 Lafontaine Ave #1003, Ottawa, ON K1L 8K8For SaleMLS ID #X13530116, ROYAL LEPAGE TEAM REALTY. TRREB
- C$524,9002 bd2 ba-- sqft316 Bruyere St #116, Ottawa, ON K1N 0C3For SaleMLS ID #X13130748, REMAX BOARDWALK REALTY. TRREB
