Desirable south facing three bedroom condo in the sought after Playfair Park/Alta Vista community, offering approximately 1,470 sq. ft. of bright, well-designed living space. The open concept living and dining room features hardwood flooring and opens to one of two private balconies. The kitchen offers a pantry and sunny eating area. The spacious primary bedroom includes a walk in closet and a private ensuite with a step in shower. Two additional bedrooms provide space for family, guests, or a home office, with the third bedroom offering access to the second balcony. In-suite laundry, central air conditioning, and ample storage add everyday convenience. Residents enjoy a beautifully appointed lobby, on site management, landscaped grounds backing onto a greenbelt, and excellent amenities including a fitness centre, sauna, workshop, party room, games room, and library. Steps to Pleasant Park Woods, Grasshopper Hill Park, walking trails, The Ottawa Hospital General Campus, CHEO, shopping, transit, and downtown. Underground parking included. Immaculately maintained. Please note: condominium corporation rules prohibit pets. 24 hour irrevocable on all offers.
For sale
C$465,000
1705 Playfair Dr #810, Ottawa, ON K1H 8P6
3beds
2baths
Apartment
Built in ----
-- sqft lot
$-- Zestimate®
C$--/sqft
C$964/mo HOA
What's special
Hardwood flooringTwo private balconiesIn-suite laundryCentral air conditioningAmple storage
- 42 days |
- 15 |
- 0 |
Zillow last checked:
Listing updated:
Listed by:
ROYAL LEPAGE INTEGRITY REALTY
Source: TRREB,MLS®#: X13560622 Originating MLS®#: Ottawa Real Estate Board
Originating MLS®#: Ottawa Real Estate BoardFacts & features
Interior
Bedrooms & bathrooms
- Bedrooms: 3
- Bathrooms: 2
Primary bedroom
- Level: Main
- Dimensions: 5.29 x 3.18
Bedroom 2
- Level: Main
- Dimensions: 3.66 x 2.91
Bedroom 3
- Level: Main
- Dimensions: 3.66 x 2.87
Bathroom
- Level: Main
- Dimensions: 2.71 x 1.5
Dining room
- Level: Main
- Dimensions: 4.25 x 3.49
Foyer
- Level: Main
- Dimensions: 2.17 x 2.12
Kitchen
- Level: Main
- Dimensions: 4.61 x 2.68
Living room
- Level: Main
- Dimensions: 4.3 x 3.93
Heating
- Baseboard, Electric
Cooling
- Central Air
Appliances
- Laundry: In-Suite Laundry
Features
- None
- Basement: None
- Has fireplace: Yes
Interior area
- Living area range: 1400-1599 null
Property
Parking
- Total spaces: 1
- Parking features: Garage
- Has garage: Yes
Features
- Exterior features: Open Balcony
Details
- Parcel number: 155000094
Construction
Type & style
- Home type: Apartment
- Property subtype: Apartment
Materials
- Brick
Community & HOA
HOA
- Services included: Water Included, Parking Included, Building Insurance Included
- HOA fee: C$964 monthly
- HOA name: CCP
Location
- Region: Ottawa
Financial & listing details
- Annual tax amount: C$4,349
- Date on market: 7/14/2026
Price history
Price history is unavailable.
Public tax history
Tax history is unavailable.
Climate risks
Neighborhood: K1H
Nearby schools
GreatSchools rating
No schools nearby
We couldn't find any schools near this home.
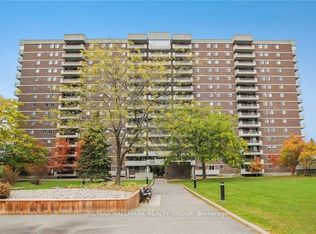
- C$2,8002 bd2 ba-- sqft1705 Playfair Dr #212, Ottawa, ON K1H8P6For Rent
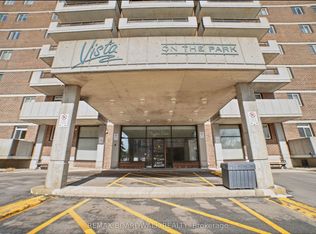
- C$440,0002 bd2 ba-- sqft1705 Playfair Dr #1408, Ottawa, ON K1H8P6For Sale
- C$--2 bd2 ba1k sqft1705 Playfair Dr #1A, Ottawa, ON K1H8P6Off Market
- C$449,0002 bd2 ba-- sqft1705 Playfair Dr #1602, Ottawa, ON K1H8P6For Sale

- C$399,9002 bd2 ba-- sqft1705 Playfair Dr #1208, Ottawa, ON K1H8P6For Sale
- C$--2 bd2 ba1k sqft1705 Playfair Dr #1002, Ottawa, ON K1H8P6Off Market
- C$--3 bd2 ba1.5k sqft1705 Playfair Dr, Ottawa, ON K1H8P6Off Market
- C$1,399,0005 bd3 ba-- sqft1712 Playfair Dr, Ottawa, ON K1H5S6For Sale
Similar homes
- C$449,0002 bd2 ba-- sqft1705 Playfair Dr #1602, Ottawa, ON K1H 8P6For SaleMLS ID #X13610578, ROYAL LEPAGE PERFORMANCE REALTY. TRREB
- C$440,0002 bd2 ba-- sqftPlayfair, Ottawa, ON K1H 8P6For SaleMLS ID #X12921230, REMAX BOARDWALK REALTY. TRREB
- C$469,0003 bd2 ba-- sqft2415 Southvale Cres #71, Ottawa, ON K1B 4T9For Sale
 MLS ID #X13705654, SUTTON GROUP - OTTAWA REALTY. TRREB
 - C$469,0003 bd2 ba-- sqft1785 Frobisher Ln #2204, Ottawa, ON K1G 3T7For Sale
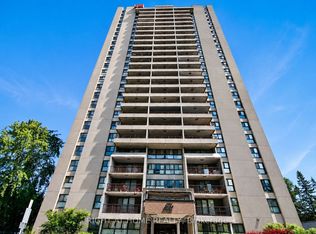 MLS ID #X13493508, RIGHT AT HOME REALTY. TRREB
 - C$465,0002 bd2 ba-- sqftL'Avantage, Ottawa, ON K1G 3Z7For SaleMLS ID #X13063650, ROYAL LEPAGE TEAM REALTY. TRREB
- C$399,0002 bd2 ba-- sqft318 A Everest Point, Ottawa, ON K1G 4E3For SaleMLS ID #X13696054, CENTURY 21 SYNERGY REALTY INC.. TRREB
- C$599,0003 bd2 ba-- sqft1072 Aldea Ave, Ottawa, ON K1H 8B9For SaleMLS ID #X13706632, ROYAL LEPAGE TEAM REALTY. TRREB
- C$499,9003 bd2 ba-- sqft244 Huntersfield Dr, Ottawa, ON K1T 3M5For SaleMLS ID #X13691298, PAUL RUSHFORTH REAL ESTATE INC.. TRREB
- C$489,9003 bd2 ba-- sqft2669 Southvale Cres #52, Ottawa, ON K1B 4V2For SaleMLS ID #X13678882, ROYAL LEPAGE TEAM REALTY. TRREB
- C$525,0002 bd2 ba-- sqft1510 Riverside Dr #1406, Ottawa, ON K1G 4X5For SaleMLS ID #X13670402, FIRST CHOICE REALTY ONTARIO LTD.. TRREB
- C$420,0003 bd1 ba-- sqft35 Robinson Ave #B, Ottawa, ON K1N 8N8For SaleMLS ID #X13578428, ENGEL & VOLKERS OTTAWA. TRREB
- C$374,9002 bd1 ba-- sqft1785 Frobisher Ln #2701, Ottawa, ON K1G 3T7For SaleMLS ID #X13688326, ROYAL LEPAGE INTEGRITY REALTY. TRREB
- C$415,0003 bd2 ba-- sqft2942 Fairlea Cres, Ottawa, ON K1V 8T7For SaleMLS ID #X13022168, ROYAL LEPAGE TEAM REALTY. TRREB
- C$400,0004 bd2 ba-- sqftThe Eaton, Ottawa, ON K1B 4S8For SaleMLS ID #X13477248, ROYAL LEPAGE TEAM REALTY. TRREB
- C$499,9004 bd2 ba-- sqft2415 Southvale Cres #26, Ottawa, ON K1B 4T9For SaleMLS ID #X13583848, IDEAL PROPERTIES REALTY. TRREB
- C$339,0003 bd1 ba-- sqft2998 Fairlea Cres, Ottawa, ON K1V 8T7For SaleMLS ID #X13698292, RE/MAX HALLMARK REALTY GROUP. TRREB
- C$384,9003 bd2 ba-- sqft1713 Heatherington Rd, Ottawa, ON K1V 8T8For SaleMLS ID #X13618450, EXP REALTY. TRREB
- C$588,0002 bd2 ba-- sqft1480 Riverside Dr #803, Ottawa, ON K1G 5H2For SaleMLS ID #X13672982, SUTTON GROUP - OTTAWA REALTY. TRREB
- C$634,9004 bd2 ba-- sqft2179 Erinbrook Cres, Ottawa, ON K1B 4J7For SaleMLS ID #X13709416, ROYAL LEPAGE PERFORMANCE REALTY. TRREB
- C$519,9003 bd2 ba-- sqft2383 Walkley Rd, Ottawa, ON K1G 3H1For SaleMLS ID #X13414448, ROYAL LEPAGE TEAM REALTY. TRREB
